Sandy Collins

BEDS4
BATHS2 full
SQUARE FEET2,548
MLS#DESU2100694
STATUSACTIVE
PROPERTY TYPEResidential - Single Family
SUBDIVISIONNORTH SHORE COURT
SCHOOLSEAFORD
Property Description
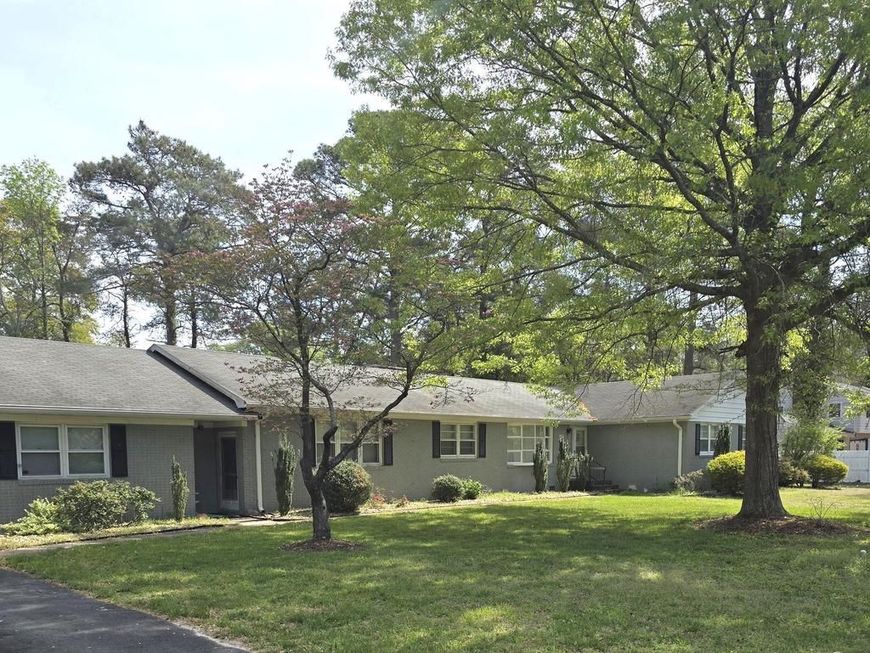
Diamond in the rough! Where else can you find a 2400 sq ft 4 bedroom 2 bath home with a large 2 car garage for under $138 a sq, ft? This lovely livable home is just waiting for someone with the right touch. Since the large price drop, the property is now being sold "as is where is".
Property Features
Property Type: Residential - Single Family
Cooling: Central A/C
Fuel Type: Electric
Garage: 2
Heating: Baseboard - Electric
Home Style: Ranch/Rambler
Lot Size: 0.59 Acres
Roof Type: Asphalt
Stories: 1.0
Taxes: $1,339
Year Built: 1966
Feature Descriptions
Accessibility: 2+ Access Exits
Additional Structures: Above Grade
Appliances: Built-In Microwave, Dishwasher, Oven/Range - Electric, Refrigerator, Stainless Steel Appliances
Building Name: NONE AVAILABLE
Exterior: Brick
Flooring: Hardwood, Laminate Plank
Interior: Bathroom - Walk-In Shower, Ceiling Fan(s), Family Room Off Kitchen, Formal/Separate Dining Room
Location: Suburban
Lot: Landscaping
Lot Dimensions: 0.59 Acre(S)
Number of Rooms: 10
Parking Features: Asphalt Driveway
Parking Notes: 2 Total Parking Spaces
Pet Restrictions: No Pet Restrictions
Rooms: Living Room, Dining Room, Bedroom 2,Bedroom 3,Bedroom 4,Kitchen, Family Room, Bedroom 1,Bathroom 1,Bathroom 2
Sewer: Gravity Sept Fld
SQFT Above Finished: 2548
SQFT Total Finished: 2548
Structure Type: Detached
Total Garage/Parking Spaces: 2
Utilities: Cable TV Available, Electric Available
Water: Well
Windows: Bay/Bow, Insulated, Screens, Storm
Room Sizes
Living Room: 16 x 14 Level - Main
Dining Room: 12 x 10 Level - Main
Kitchen: 14 x 10 Level - Main
Family Room: 26 x 18 Level - Main
Bedroom 1: 16 x 12 Level - Main
Bedroom 2: 12 x 11 Level - Main
Bathroom 1: 9 x 7 Level - Main
Bathroom 2: 10 x 9 Level - Main
Bedroom 3: 13 x 11 Level - Main
Bedroom 4: 12 x 12 Level - Main
Local Schools
High School: SEAFORD
Middle School: SEAFORD
Elementary School: FREDERICK DOUGLASS
School District: SEAFORD
Listed By / Shown By
Listed By
Agency Name: CALLAWAY FARNELL AND MOORE
Agency Phone: 3026294514
Shown By
Agent Name: Sandy Collins
Agent Phone: Cell: (717) 203-8431
Agency Title: Berkshire Hathaway HomeServices Homesale Realty

 First American
Estimate Your Payment
Estimated Payment
$ 992.61 per month $778.95 Principal & Interest $111.58 Property Tax $102.08 Homeowner's Insurance

 Corporate Office - 215 S Centerville Rd. Lancaster, PA 17603

9593 N Shore Drive | MLS# DESU2100694
This single family home located at 9593 N Shore Drive, Seaford, DE 19973 is currently listed for sale with an asking price of $350,000. This property was built in 1966 and has 4 bedrooms and 2 full baths with 2548 sq. ft. N Shore Drive is located in the NORTH SHORE COURT subdivision within the SEAFORD school district. Search NORTH SHORE COURT real estate on www.sandycollinsrealtor.com today.