Sandy Collins

BEDS4
BATHS3 full
SQUARE FEET3,410
MLS#MDCR2038296
STATUSACTIVE
PROPERTY TYPEResidential - Single Family
SUBDIVISIONWINCHESTER PARK
SCHOOLCARROLL COUNTY PUBLIC SCHOOLS
Property Description
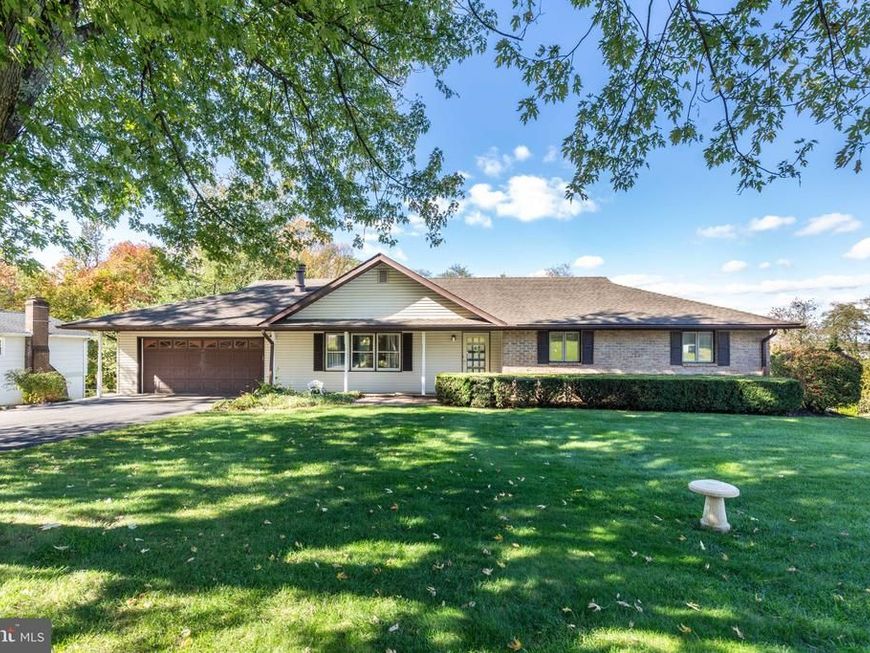
*Welcome to this spacious 4BR 3 Full Bath brick-front Rancher situated on a beautiful .60 acre lot in the sought after "Winchester Park" neighborhood*Lovingly cared for by longtime owners, this home offers over 3,000 finished square feet of living space with tremendous potential for multi-generational living with 2 full kitchens & so much more*Exterior features include a newer asphalt driveway, attached 2 car garage, large front level yard, covered front porch, rear deck, covered rear patio, & a lush lawn that backs to mature trees*Inside the main level features a welcoming foyer, large living room with beautiful hardwood floors, fireplace, & custom built-ins, a formal dining room, & a spacious country kitchen with abundant cabinetry, stainless appliances, ceramic tile flooring, custom backsplash, center island, & plenty of granite counter space*Main level office could also be used as a 5th bedroom*Enjoy relaxing in the light-filled 3 season sunroom with skylights with peaceful views of the back yard*The main level also features 3 bedrooms with a combination of beautiful hardwood floors & carpeting, a primary bedroom with its own full bathroom, & an additional full hallway bathroom*The expansive finished lower-level offers an incredible amount of additional living space including a large family/recreation room with fireplace & built-ins, dining area, a complete second kitchen, a sitting room, another 5th large bedroom, & a 3rd full bathroom*With approximately 1,400 finished square feet on the lower level, the possibilities for extended family or multi-generational living are outstanding*Additional highlights include a newer HVAC system & oversized gutters*Enjoy the peaceful setting of the large backyard with mature trees & plenty of room for outdoor activities*Conveniently located near the Carroll County Farm Museum, Ag Center, Carroll Hospital, shopping, dining, & downtown Westminster*No HOA & No City Taxes*Public Sewer & Public Water*Home is being sold AS-IS (priced accordingly) but has been cleaned, decluttered, & well maintained over the years*Rare opportunity!!!*
Property Features
Property Type: Residential - Single Family
Basement: Yes
Basement: Fully Finished, Full, Walkout Level, Windows, Daylight, Full, Heated, Improved, Interior Access, Outside Entrance
Cooling: Central A/C, Ceiling Fan(s)
Fireplaces: 2
Fuel Type: Electric, Propane - Leased
Garage: 2
Heating: Forced Air
Home Style: Ranch/Rambler
Lot Size: 0.60 Acres
Roof Type: Architectural Shingle, Asphalt
Stories: 2.0
Taxes: $4,131
Year Built: 1974
Feature Descriptions
Additional Structures: Above Grade, Below Grade
Appliances: Built-In Microwave, Dishwasher, Dryer, Exhaust Fan, Extra Refrigerator/Freezer, Oven/Range - Electric, Range Hood, Refrigerator, Stainless Steel Appliances, Washer, Water Heater
Electric: 150 Amps
Exterior: Brick Front, Vinyl Siding
Fireplace: Wood, Gas/Propane, Mantel(s)
Flooring: Solid Hardwood, Ceramic Tile, Carpet, Vinyl
Interior: 2nd Kitchen, Bathroom - Tub Shower, Bathroom - Walk-In Shower, Built-Ins, Carpet, Ceiling Fan(s), Crown Moldings, Dining Area, Entry Level Bedroom, Formal/Separate Dining Room, Kitchen - Country, Kitchen - Island, Primary Bath(s), Recessed Lighting, Skylight(s), Upgraded Countertops, Wood Floors, Other
Lot: Backs to Trees, Cleared, Landscaping, No Thru Street
Lot Dimensions: 0.60 Acre(S)
Parking Features: Asphalt Driveway
Parking Notes: 2 Total Parking Spaces
Rooms: Living Room, Dining Room, Primary Bedroom, Sitting Room, Bedroom 2,Bedroom 3,Bedroom 4,Kitchen, Family Room, Foyer, Sun/Florida Room, Laundry, Office, Primary Bathroom, Full Bath
Sewer: Public Sewer
SQFT Above Finished: 2010
SQFT Below Finished: 1400
SQFT Total Finished: 3410
Structure Type: Detached
Total Garage/Parking Spaces: 2
Water: Public
Windows: Vinyl Clad, Double Pane, Double Hung, Wood Frame, Storm, Screens, Casement
Room Sizes
Foyer: 7 x 6 Level - Main
Living Room: 19 x 12 Level - Main
Dining Room: 13 x 12 Level - Main
Kitchen: 14 x 14 Level - Main
Sun/Florida Room: 18 x 10 Level - Main
Bedroom 2: 10 x 10 Level - Main
Bedroom 3: 13 x 10 Level - Main
Full Bath: 8 x 5 Level - Main
Family Room: 20 x 16 Level - Lower 1
Kitchen: 14 x 10 Level - Lower 1
Dining Room: 17 x 13 Level - Lower 1
Full Bath: 7 x 6 Level - Lower 1
Laundry: 19 x 10 Level - Lower 1
Sitting Room: 13 x 9 Level - Lower 1
Primary Bedroom: 16 x 11 Level - Main
Primary Bathroom: 8 x 4 Level - Main
Office: 13 x 10 Level - Main
Bedroom 4: 17 x 12 Level - Lower 1
Local Schools
High School: WESTMINSTER
Middle School: WEST
Elementary School: FRIENDSHIP VALLEY
School District: CARROLL COUNTY PUBLIC SCHOOLS
Listed By / Shown By
Listed By
Agency Name: RE/MAX Advantage Realty
Agency Phone: 4105493500
Shown By
Agent Name: Sandy Collins
Agent Phone: Cell: (717) 203-8431
Agency Title: Berkshire Hathaway HomeServices Homesale Realty

 First American
Estimate Your Payment
Estimated Payment
$ 1,499.66 per month $1,021.54 Principal & Interest $344.25 Property Tax $133.88 Homeowner's Insurance

 Corporate Office - 215 S Centerville Rd. Lancaster, PA 17603

926 Winchester Drive | MLS# MDCR2038296
This single family home located at 926 Winchester Drive, Westminster, MD 21157 is currently listed for sale with an asking price of $459,000. This property was built in 1974 and has 4 bedrooms and 3 full baths with 3410 sq. ft. Winchester Drive is located in the WINCHESTER PARK subdivision within the CARROLL COUNTY PUBLIC SCHOOLS school district. Search WINCHESTER PARK real estate on www.sandycollinsrealtor.com today.