Sandy Collins

BEDS3
BATHS3 full
SQUARE FEET3,395
MLS#DEKT2037698
STATUSACTIVE
PROPERTY TYPEResidential - Single Family
SUBDIVISIONNOBLES POND
SCHOOLCAPITAL
Property Description
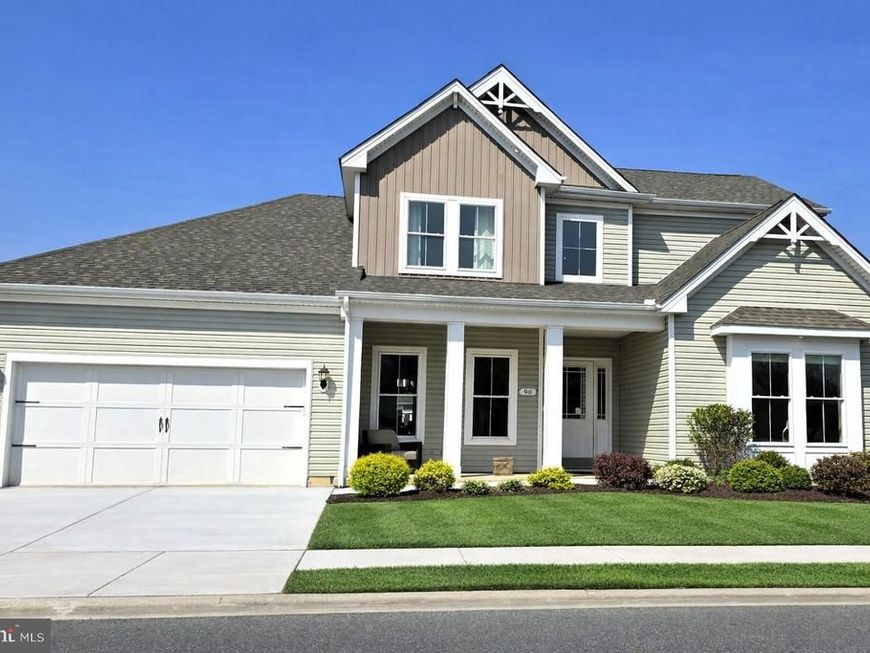
**MODEL HOME FOR SALE – NOBLES POND, DOVER DE** Discover the elegance of the **Greenwold Model by Regal Builders**, now available in Dover’s premier 55+ community. This 3‑bed, 3‑bath, 3,395 sq ft home showcases designer craftsmanship and thoughtful upgrades throughout. Enjoy a **gourmet kitchen** with stainless appliances, beverage center, and wine fridge; a **four‑season sunroom** filled with natural light; and an **outdoor kitchen with fireplace** perfect for entertaining. The **expanded owner’s suite** offers custom closets and private laundry access, while the **loft retreat** provides flexible space for guests or hobbies. Premium finishes include faux beams, tray ceilings, upgraded windows, and professional landscaping. Located in **Nobles Pond**, an award‑winning active‑adult community with clubhouse, pool, pickleball, fitness center, and walking trails. This is Regal Builders’ showcase home — move‑in ready, beautifully appointed, and designed for resort‑style living every day. ---
Property Features
Property Type: Residential - Single Family
Cooling: Ceiling Fan(s), Central A/C
Fuel Type: Propane - Metered
Garage: 2
Heating: 90% Forced Air
Home Style: Contemporary
Lot Size: 0.27 Acres
Roof Type: Architectural Shingle
Stories: 1.5
Taxes: $2,461
Year Built: 2017
Feature Descriptions
Accessibility: Entry Slope <1', Mobility Improvements
Additional Structures: Above Grade, Below Grade
Appliances: Built-In Microwave, Dishwasher, Disposal, Dryer, Exhaust Fan, Microwave, Oven - Double, Oven - Self Cleaning, Oven - Wall, Refrigerator, Washer, Water Heater
Community Amenities: Billiard Room, Club House, Common Grounds, Community Center, Exercise Room, Fitness Center, Jog/Walk Path, Library, Meeting Room, Party Room, Pool - Outdoor, Retirement Community, Swimming Pool, Tennis Courts, Other
Electric: Circuit Breakers
Exterior: Stick Built, Shingle Siding
Exterior: Extensive Hardscape, Exterior Lighting, Gutter System, Underground Lawn Sprinkler, BBQ Grill, Street Lights, Other
HOA Fee: $175.00/Monthly
Interior: Ceiling Fan(s), Crown Moldings, Dining Area, Entry Level Bedroom, Kitchen - Gourmet, Kitchen - Island, Pantry, Primary Bath(s), Bathroom - Stall Shower, Walk-in Closet(s), Window Treatments, Wine Storage, Other
Lot: Front Yard, Landscaping, Rear Yard, SideYard(s)
Lot Dimensions: 0.27 Acre(S)
Number of Rooms: 12
Parking Features: Concrete Driveway
Parking Notes: 4 Total Parking Spaces
Pet Restrictions: Cats OK, Dogs OK
Rooms: Dining Room, Primary Bedroom, Bedroom 2,Kitchen, Bedroom 1,Sun/Florida Room, Great Room, Laundry, Loft, Mud Room, Other, Office, Bathroom 1,Bathroom 2,Primary Bathroom
Sewer: Public Sewer
SQFT Above Finished: 3395
SQFT Total Finished: 3395
Structure Type: Detached
Total Garage/Parking Spaces: 4
Utilities: Cable TV Available, Phone Available, Propane
Water: Public
Windows: Energy Efficient, Insulated, Screens
Room Sizes
Loft: 17 x 17 Level - Upper 1
Bedroom 1: 10 x 9 Level - Upper 1
Great Room: 19 x 17 Level - Main
Dining Room: 13 x 12 Level - Main
Kitchen: 16 x 15 Level - Main
Primary Bedroom: 15 x 14 Level - Main
Primary Bathroom: 20 x 7 Level - Main
Bedroom 2: 11 x 11 Level - Main
Other: 9 x 5 Level - Main
Office: 13 x 10 Level - Main
Sun/Florida Room: 14 x 13 Level - Main
Local Schools
School District: CAPITAL
Listed By / Shown By
Listed By
Agency Name: Samson Properties of DE, LLC
Agency Phone: 3024023046
Shown By
Agent Name: Sandy Collins
Agent Phone: Cell: (717) 203-8431
Agency Title: Berkshire Hathaway HomeServices Homesale Realty

 First American
Estimate Your Payment
Estimated Payment
$ 1,964.63 per month $1,555.67 Principal & Interest $205.08 Property Tax $203.88 Homeowner's Insurance

 Corporate Office - 215 S Centerville Rd. Lancaster, PA 17603

90 Resort Boulevard | MLS# DEKT2037698
This single family home located at 90 Resort Boulevard, Dover, DE 19904 is currently listed for sale with an asking price of $699,000. This property was built in 2017 and has 3 bedrooms and 3 full baths with 3395 sq. ft. Resort Boulevard is located in the NOBLES POND subdivision within the CAPITAL school district. Search NOBLES POND real estate on www.sandycollinsrealtor.com today.