Sandy Collins

BEDS4
BATHS3 full
SQUARE FEET3,050
MLS#DENC2111830
STATUSACTIVE
PROPERTY TYPEResidential - Single Family
SUBDIVISIONWEST RIDING
SCHOOLRED CLAY CONSOLIDATED
Property Description
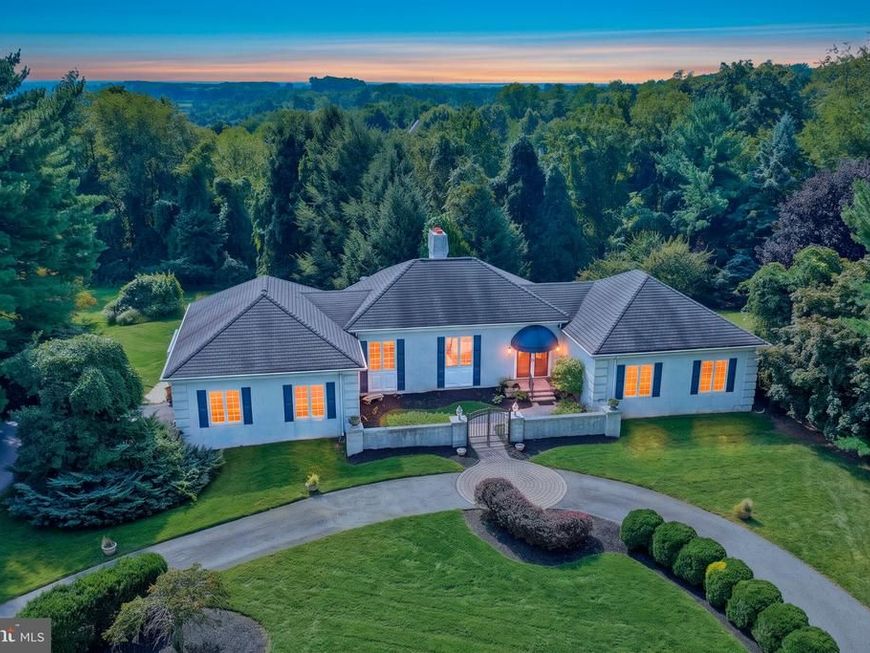
One-floor living at its finest! Welcome to 9 McCormick Drive, situated on a beautiful 1-acre lot in desirable Hockessin. This spacious 4-bedroom, 3-full-bath home offers a versatile layout with comfortable living spaces and picturesque surroundings. The inviting sunken family room features a striking two-way fireplace shared with the dining room, creating a warm and welcoming atmosphere for everyday living and entertaining. The partially finished basement provides additional living space, including a bedroom and full bathroom, offering excellent flexibility for guests, an office, or extended living arrangements. Step outside and enjoy the peaceful backyard setting overlooking the woods, with a unique view of the Delaware Memorial Bridge visible on the horizon. A rare opportunity to enjoy privacy, space, and convenient one-floor living in a desirable Hockessin location.
Property Features
Property Type: Residential - Single Family
Basement: Yes
Basement: Full, Interior Access, Outside Entrance, Partially Finished, Walkout Level
Cooling: Central A/C
Fireplaces: 2
Fuel Type: Oil
Garage: 2
Heating: Forced Air
Home Style: Ranch/Rambler
Lot Size: 1.03 Acres
Stories: 1.0
Taxes: $6,579
Year Built: 1983
Feature Descriptions
Accessibility: 2+ Access Exits, Level Entry - Main
Additional Structures: Above Grade, Below Grade
Exterior: Stucco
HOA Fee: $200.00/Annually
Lot Dimensions: 1.03 Acre(S)
Parking Notes: 12 Total Parking Spaces
Sewer: Gravity Sept Fld, On Site Septic, Private Septic Tan
SQFT Above Finished: 2441
SQFT Below Finished: 609
SQFT Total Finished: 3050
Structure Type: Detached
Total Garage/Parking Spaces: 12
Water: Public
Local Schools
School District: RED CLAY CONSOLIDATED
Listed By / Shown By
Listed By
Agency Name: Long & Foster Real Estate, Inc.
Agency Phone: 3022341111
Shown By
Agent Name: Sandy Collins
Agent Phone: Cell: (717) 203-8431
Agency Title: Berkshire Hathaway HomeServices Homesale Realty

 First American
Estimate Your Payment
Estimated Payment
$ 2,524.03 per month $1,746.85 Principal & Interest $548.25 Property Tax $228.93 Homeowner's Insurance

 Corporate Office - 215 S Centerville Rd. Lancaster, PA 17603

9 Mccormick Drive | MLS# DENC2111830
This single family home located at 9 Mccormick Drive, Hockessin, DE 19707 is currently listed for sale with an asking price of $784,900. This property was built in 1983 and has 4 bedrooms and 3 full baths with 3050 sq. ft. Mccormick Drive is located in the WEST RIDING subdivision within the RED CLAY CONSOLIDATED school district. Search WEST RIDING real estate on www.sandycollinsrealtor.com today.