Sandy Collins

BEDS3
BATHS2 full 2 partial
SQUARE FEET1,700
MLS#MDBC2164876
STATUSACTIVE
PROPERTY TYPERental - Townhouse
SUBDIVISIONPATAPSCO GLEN
SCHOOLBALTIMORE COUNTY PUBLIC SCHOOLS
Property Description
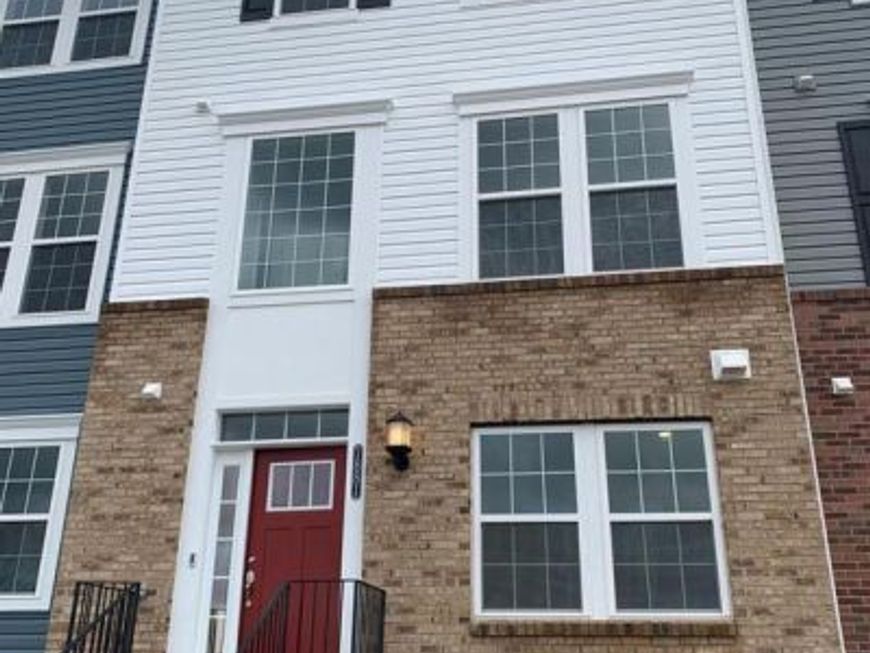
Luxury 3 Level Town Home welcomes in a newly constructed community. This three-story townhome features a two-car garage with lower-level recreation room with half bath. Main Level is an open layout in the spacious kitchen with big Island, Stainless Steel Appliances, Gas Cooking and lots of storage cabinets including double door Pantry. Dining room/living room and family room with half bath. Recess light on Main Level, Master Bedroom and Hallway. Upper-Level features 3 bedrooms 2 full baths. Master Bedroom with walk in closet. Master bath with double sink and shower. Upper-level laundry and hallway with closet. Can enjoy walking paths, swimming pool and clubhouse and dog park (being built)! Easy access to I-70 and I-695 offers convenient commutes to downtown Baltimore.
Property Features
Property Type: Rental - Townhouse
Cooling: Central A/C
Fuel Type: Natural Gas
Garage: 2 car attached
Heating: Forced Air
Home Style: Colonial
Lot Size: 0.00 Acre(S)
Roof Type: Shingle
Stories: 3.0
Year Built: 2022
Feature Descriptions
Additional Structures: Above Grade
Community Amenities: Club House, Jog/Walk Path, Pool - Outdoor
Electric: 110 Volts
Exterior: Sidewalks, Street Lights, Water Fountains
Exterior: Brick Front, Vinyl Siding
Flooring: Laminated
HOA Fee: $150.00/Monthly
Lot Dimensions: 0.00 Acre(S)
Parking Features: Attached Garage, Concrete Driveway
Pet Restrictions: Case by Case Basis, Cats OK, Dogs OK, Size/Weight Restriction
Rooms: Living Room, Primary Bedroom, Bedroom 2,Bedroom 3,Kitchen, Family Room, Laundry, Recreation Room, Bathroom 2,Bathroom 3,Primary Bathroom
Sewer: Private Sewer
SQFT Above Finished: 1700
SQFT Total Finished: 1700
Structure Type: Interior Row/Townhouse
Total Garage/Parking Spaces: 2
Water: Public
Local Schools
High School: WOODLAWN HIGH CENTER FOR PRE-ENG. RES.
School District: BALTIMORE COUNTY PUBLIC SCHOOLS
Listed By / Shown By
Listed By
Agency Name: Samson Properties
Agency Phone: 4435422251
Shown By
Agent Name: Sandy Collins
Agent Phone: Cell: (717) 203-8431
Agency Title: Berkshire Hathaway HomeServices Homesale Realty

 First American

 Corporate Office - 215 S Centerville Rd. Lancaster, PA 17603
7881 Barrensdale Road | MLS# MDBC2164876
This property located at 7881 Barrensdale Road , Windsor Mill, MD 21244 is currently listed for rent with an asking price of $3,000 / Monthly. Barrensdale Road is located within the BALTIMORE COUNTY PUBLIC SCHOOLS school district. Search Windsor Mill real estate on www.sandycollinsrealtor.com today.