Sandy Collins

BEDS4
BATHS2 full 1 partial
SQUARE FEET2,650
MLS#DENC2094370
STATUSACTIVE
PROPERTY TYPEResidential - Single Family
SUBDIVISIONVILLAGE OF BAYBERRY
SCHOOLCOLONIAL
Property Description
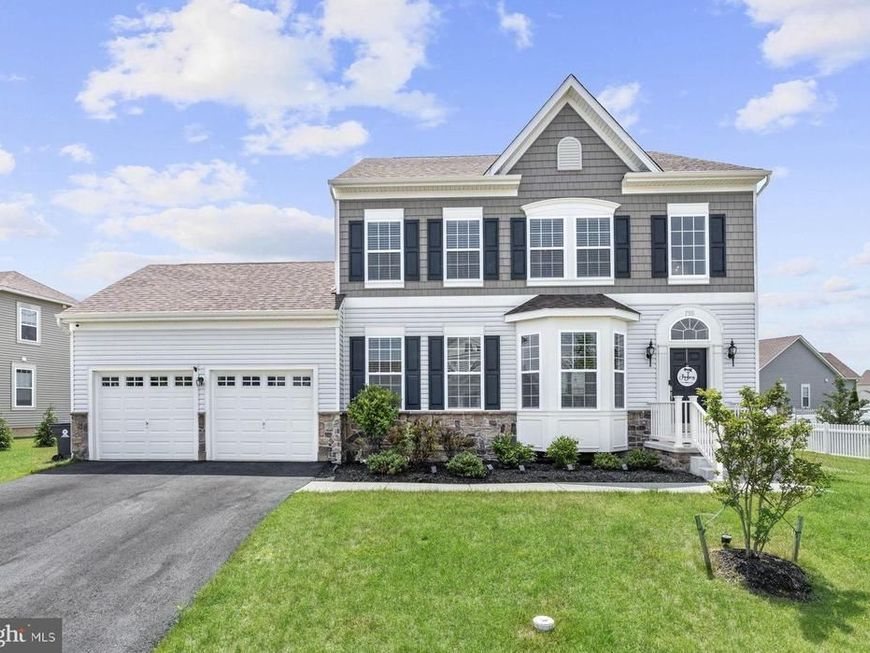
VILLAGE OF BAYBERRY NORTH – Beautiful 4-Bedroom, 2.5-Bathroom Colonial home with a 2-CAR GARAGE and a fully fenced yard. Built just 5 years ago, this home is LIKE NEW! Enter into the foyer where you will notice HANDSCRAPED HARDWOOD FLOORS that run throughout the majority of the first floor. An open layout exists between the formal dining area and living room. Upgraded light fixtures have been added here & throughout the entire home. Straight ahead, you’ll find the kitchen, family room, and breakfast room. The kitchen features: GRANITE countertops, STAINLESS STEEL APPLIANCES, tile backsplash, recessed lighting, and a pantry. Sliders from the breakfast room lead to the huge maintenance-free TREX DECK. The deck steps down to the fully fenced yard with a shed included for your outdoor storage needs. Back inside and also on the first floor is the powder room and the laundry room. Head upstairs to find 4 bedrooms and 2 full baths. Double doors lead to the master suite which boasts a WALK-IN CLOSET, a 2nd closet, and a full master bath. The 5-piece master bathroom features 2 vanities, a jacuzzi tub, & a stall shower. A full, open unfinished basement offers the option to finish for added living space or simply use for storage. The unfinished basement includes a plumbing rough-in for a 3rd full bathroom. This is The Gable Floorplan, premium Colonial Elevation with a stone water table. Several builder upgrades were selected, including the Luxury Master Bath w/ 4’ fiberglass shower, 6x6 tiled tub deck, jetted tub, & granite vanity top. Other notable features include: FRESH PAINT throughout, security system with surveillance cameras included, & smart doorbell included. Located in a lively community that offers a modern clubhouse, numerous playgrounds, pavilions, walking trails, a dog park, biking trails, and picnic areas. The 3,400 sq. ft. clubhouse is located on a private lake that can be used by residents for boating and fishing. Conveniently close to major roadways (DE-1, DE-13, DE-301) for ease of commute. Don’t wait, schedule your tour today!
Property Features
Property Type: Residential - Single Family
Basement: Yes
Basement: Full
Cooling: Central A/C
Fuel Type: Natural Gas
Garage: 2
Heating: Forced Air
Home Style: Colonial
Lot Size: 0.29 Acres
Stories: 2.0
Taxes: $3,838
Year Built: 2020
Feature Descriptions
Additional Structures: Above Grade, Below Grade
Appliances: Stainless Steel Appliances
Community Amenities: Dog Park, Tot Lots/Playground, Club House, Jog/Walk Path, Bike Trail
Exterior: Vinyl Siding, Aluminum Siding
Fencing: Fully
Flooring: Hardwood, Carpet
HOA Fee: $350.00/Semi-Annually
Interior: Ceiling Fan(s), Combination Dining/Living, Crown Moldings, Dining Area, Family Room Off Kitchen, Kitchen - Eat-In, Kitchen - Island, Kitchen - Table Space, Pantry, Primary Bath(s), Recessed Lighting, Bathroom - Stall Shower, Upgraded Countertops, Walk-in Closet(s), Wood Floors
Lot Dimensions: 0.29 Acre(S)
Parking Features: Asphalt Driveway
Parking Notes: 4 Total Parking Spaces
Rooms: Living Room, Dining Room, Primary Bedroom, Bedroom 2,Bedroom 3,Bedroom 4,Kitchen, Family Room, Basement, Breakfast Room, Laundry
Sewer: Public Sewer
SQFT Above Finished: 2650
SQFT Total Finished: 2650
Structure Type: Detached
Total Garage/Parking Spaces: 4
Water: Public
Room Sizes
Primary Bedroom: 12 x 15 Level - Upper 1
Bedroom 2: 10 x 10 Level - Upper 1
Bedroom 3: 10 x 10 Level - Upper 1
Bedroom 4: 11 x 11 Level - Upper 1
Kitchen: 13 x 11 Level - Main
Living Room: 11 x 11 Level - Main
Family Room: 14 x 19 Level - Main
Dining Room: 11 x 11 Level - Main
Breakfast Room: 8 x 11 Level - Main
Local Schools
School District: COLONIAL
Listed By / Shown By
Listed By
Agency Name: Compass
Agency Phone: 3022029855
Shown By
Agent Name: Sandy Collins
Agent Phone: Cell: (717) 203-8431
Agency Title: Berkshire Hathaway HomeServices Homesale Realty

 First American
Estimate Your Payment
Estimated Payment
$ 1,815.07 per month $1,321.99 Principal & Interest $319.83 Property Tax $173.25 Homeowner's Insurance

 Corporate Office - 215 S Centerville Rd. Lancaster, PA 17603

755 Stanford White Way | MLS# DENC2094370
This single family home located at 755 Stanford White Way, Middletown, DE 19709 is currently listed for sale with an asking price of $594,000. This property was built in 2020 and has 4 bedrooms and 2 full and 1 partial baths with 2650 sq. ft. Stanford White Way is located in the VILLAGE OF BAYBERRY subdivision within the COLONIAL school district. Search VILLAGE OF BAYBERRY real estate on www.sandycollinsrealtor.com today.