Sandy Collins

BEDS4
BATHS2 full
SQUARE FEET1,985
MLS#DEKT2051518
STATUSACTIVE
PROPERTY TYPEResidential - Single Family
SCHOOLCAESAR RODNEY
Property Description
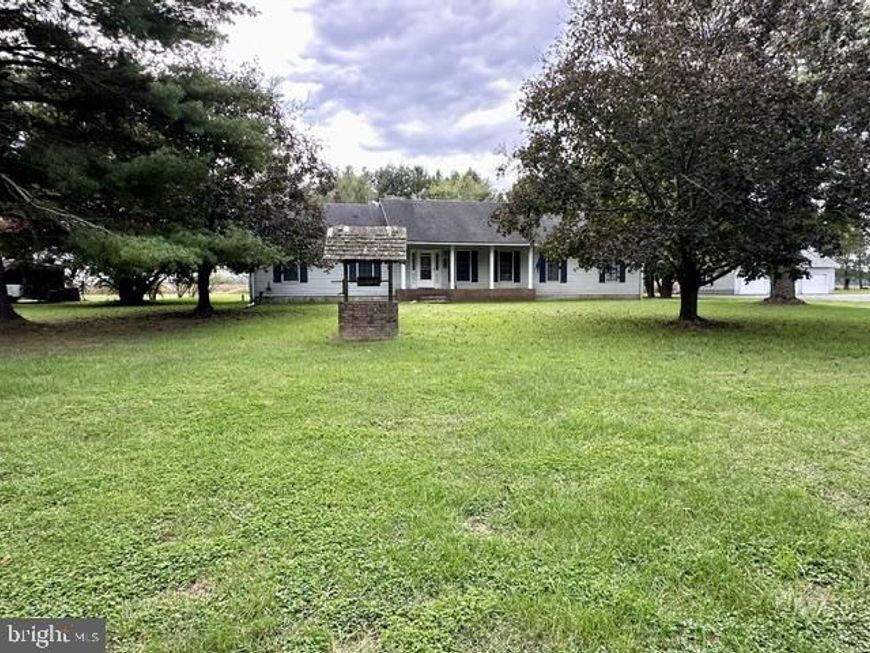
Welcome home to this spacious ranch-style property situated on a full acre. Freshly painted throughout and featuring new carpeting and luxury vinyl plank flooring, this 4-bedroom, 2-full-bath home offers a comfortable layout with plenty of space to live, relax, and entertain. The spacious primary suite offers a private retreat with an en-suite bathroom featuring a shower, along with direct access to the rear deck. Three additional bedrooms and a second full bathroom provide flexibility for family, guests, a home office, or other needs. The generously sized unfinished basement offers an excellent opportunity to create additional living or recreational space. Plumbing is already available for a potential future bathroom, adding even more possibilities for the lower level. Furnace recently maintenanced for this upcoming season. Outside, the 1-acre lot provides plenty of room to enjoy the outdoors, garden, entertain, or simply take advantage of the privacy and space. With fresh interior updates, a spacious floor plan, large basement, and no HOA, this property offers both comfort and opportunity in a setting with room to make it your own.
Property Features
Property Type: Residential - Single Family
Basement: Yes
Basement: Drainage System, Partially Finished, Full, Interior Access
Cooling: Central A/C
Fireplaces: 1
Fuel Type: Electric
Garage: 2
Heating: Forced Air, Heat Pump - Electric BackUp
Home Style: Ranch/Rambler
Lot Size: 1.00 Acres
Roof Type: Pitched, Shingle
Stories: 1.0
Taxes: $1,563
Year Built: 1986
Feature Descriptions
Additional Structures: Above Grade, Below Grade
Appliances: Built-In Microwave, Dishwasher, Dryer - Front Loading, Oven - Self Cleaning, Oven/Range - Electric, Refrigerator, Stainless Steel Appliances, Washer - Front Loading, Water Conditioner - Owned, Water Heater, Trash Compactor
Building Name: NONE AVAILABLE
Electric: 200+ Amp Service, 220 Volts, Circuit Breakers
Exterior: Vinyl Siding
Fireplace: Wood
Flooring: Carpet, Laminate Plank
Interior: Bathroom - Stall Shower, Bathroom - Tub Shower, Carpet, Ceiling Fan(s), Crown Moldings, Entry Level Bedroom, Family Room Off Kitchen, Formal/Separate Dining Room, Primary Bath(s), Stove - Wood, Water Treat System, Window Treatments
Location: Rural
Lot: Front Yard, Level, Rear Yard, SideYard(s)
Lot Dimensions: 1.00 Acre(S)
Parking Features: Asphalt Driveway
Parking Notes: 8 Total Parking Spaces
Pet Restrictions: No Pet Restrictions
Sewer: On Site Septic
Special View Info: Pasture
SQFT Above Finished: 1985
SQFT Total Finished: 1985
Structure Type: Detached
Total Garage/Parking Spaces: 8
Water: Well
Local Schools
School District: CAESAR RODNEY
Listed By / Shown By
Listed By
Agency Name: EXP Realty, LLC
Agency Phone: 8885434829
Shown By
Agent Name: Sandy Collins
Agent Phone: Cell: (717) 203-8431
Agency Title: Berkshire Hathaway HomeServices Homesale Realty

 First American
Estimate Your Payment
Estimated Payment
$ 1,136.89 per month $890.00 Principal & Interest $130.25 Property Tax $116.64 Homeowner's Insurance

 Corporate Office - 215 S Centerville Rd. Lancaster, PA 17603

720 Steeles Ridge Road | MLS# DEKT2051518
This single family home located at 720 Steeles Ridge Road, Camden Wyoming, DE 19934 is currently listed for sale with an asking price of $399,900. This property was built in 1986 and has 4 bedrooms and 2 full baths with 1985 sq. ft. Steeles Ridge Road is located within the CAESAR RODNEY school district. Search Camden Wyoming real estate on www.sandycollinsrealtor.com today.