Sandy Collins

BEDS3
BATHS2 full 2 partial
SQUARE FEET2,175
MLS#DENC2113730
STATUSACTIVE
PROPERTY TYPEResidential - Townhouse
SUBDIVISIONMERIDIAN CROSSING
SCHOOLCOLONIAL
Property Description
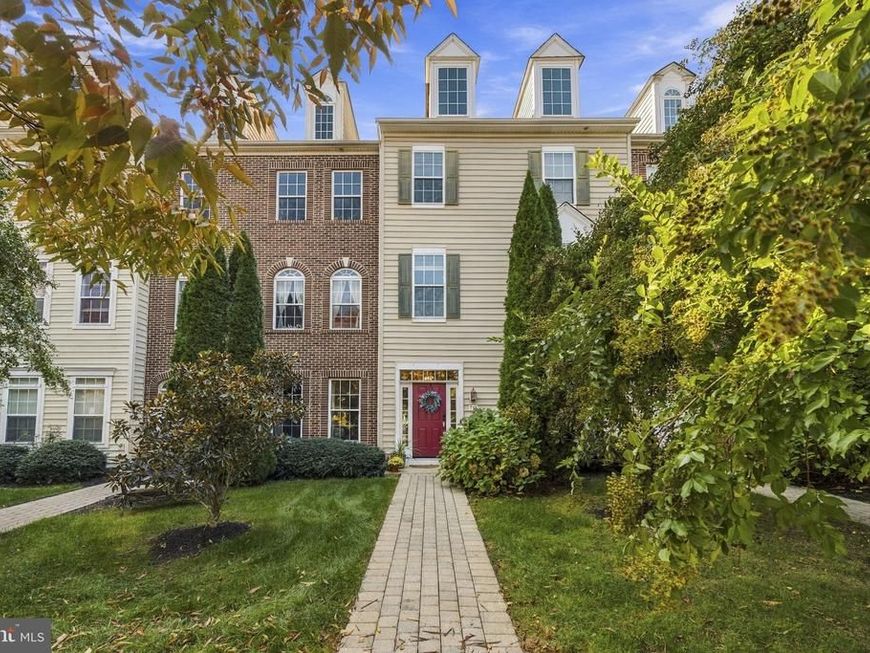
This spacious three-bedroom home features two full bathrooms and two powder rooms, with updated luxury vinyl plank flooring on the lower and main levels. The lower-level family room offers access to a powder room, laundry and utility room, and large two-car garage. The open-concept main level includes an eat-in kitchen updated with a glass tile backsplash, granite countertops, and stainless steel appliances. The kitchen opens to the dining area and living room, with a second powder room on this level. Sliding doors lead to a low-maintenance Trex deck. Upstairs, find three bedrooms, two full bathrooms, and new carpeting. Located in the Meridian Crossing community, the home sits near a playground and is a short walk from the clubhouse. Community amenities include walking trails, a pond with a fountain, a conference room with internet, a theater-style media room, an outdoor pool, and a gym. HOA dues cover landscaping and grass cutting, trash removal, and snow removal. Professional pictures coming on Wednesday
Property Features
Property Type: Residential - Townhouse
Cooling: Central A/C
Fuel Type: Natural Gas
Garage: 2
Heating: Forced Air
Home Style: Colonial
Lot Size: 0.05 Acres
Stories: 3.0
Taxes: $3,254
Year Built: 2010
Feature Descriptions
Additional Structures: Above Grade, Below Grade
Building Name: NONE AVAILABLE
Electric: 200+ Amp Service
Exterior: Vinyl Siding
HOA Fee: $70.00/Monthly
Lot: Level
Lot Dimensions: 0.05 Acre(S)
Parking Notes: 4 Total Parking Spaces
Sewer: Public Sewer
SQFT Above Finished: 2175
SQFT Total Finished: 2175
Structure Type: Interior Row/Townhouse
Total Garage/Parking Spaces: 4
Water: Public
Local Schools
High School: WILLIAM PENN
Middle School: GUNNING BEDFORD
Elementary School: WILBUR
School District: COLONIAL
Listed By / Shown By
Listed By
Agency Name: Patterson-Schwartz-Brandywine
Agency Phone: 3024750800
Shown By
Agent Name: Sandy Collins
Agent Phone: Cell: (717) 203-8431
Agency Title: Berkshire Hathaway HomeServices Homesale Realty

 First American
Estimate Your Payment
Estimated Payment
$ 1,353.33 per month $956.77 Principal & Interest $271.17 Property Tax $125.39 Homeowner's Insurance

 Corporate Office - 215 S Centerville Rd. Lancaster, PA 17603

717 Observatory Drive | MLS# DENC2113730
This townhouse located at 717 Observatory Drive, Bear, DE 19701 is currently listed for sale with an asking price of $429,900. This property was built in 2010 and has 3 bedrooms and 2 full and 2 partial baths with 2175 sq. ft. Observatory Drive is located in the MERIDIAN CROSSING subdivision within the COLONIAL school district. Search MERIDIAN CROSSING real estate on www.sandycollinsrealtor.com today.