Sandy Collins

BEDS3
BATHS2 full
SQUARE FEET1,100
MLS#DENC2113676
STATUSACTIVE
PROPERTY TYPEResidential - Single Family
SUBDIVISIONBIRCHWOOD PARK
SCHOOLCHRISTINA
Property Description
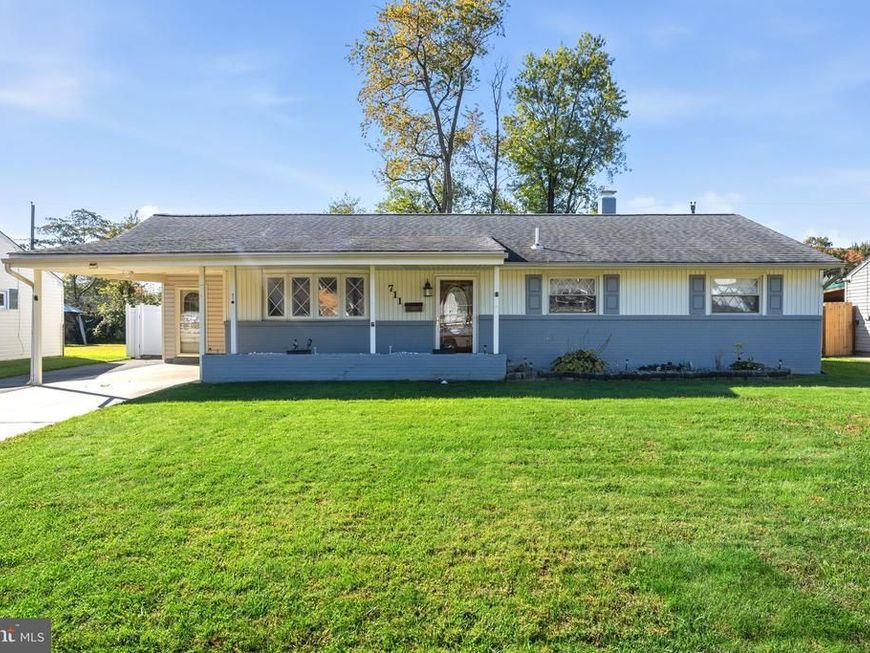
Welcome to 711 Birchwood Drive in Newark, Delaware! Job relocation is the only reason for this great home to be available! This inviting 3-bedroom, 2-full-bath ranch offers comfortable one-level living with a thoughtful layout and appealing indoor and outdoor spaces. The open living and dining area creates a welcoming atmosphere, while the updated kitchen features granite countertops, stainless steel appliances, and ample cabinetry. A spacious great room provides additional room to relax, gather, or entertain, with access to the covered patio and fenced backyard. Enjoy outdoor living, gardening, or simply unwinding in your own backyard, complete with two storage sheds for added convenience. Located in the established Birchwood Park community, this home is conveniently situated near shopping, dining, parks, and major commuter routes. This is a wonderful opportunity to make this Newark home your own. Schedule your tour today!
Upcoming Open Houses
Open House Saturday October 31st, 10:00am - 12:00pm
Open House Sunday November 1st, 12:00pm - 2:00pm
Property Features
Property Type: Residential - Single Family
Cooling: Central A/C
Fuel Type: Natural Gas
Heating: 90% Forced Air
Home Style: Ranch/Rambler
Lot Size: 0.18 Acres
Stories: 1.0
Taxes: $3,021
Year Built: 1958
Feature Descriptions
Additional Structures: Above Grade, Below Grade
Lot Dimensions: 0.18 Acre(S)
Parking Notes: 2 Total Parking Spaces
Rooms: Living Room, Dining Room, Kitchen, Laundry, Other
Sewer: Public Sewer
SQFT Above Finished: 1100
SQFT Total Finished: 1100
Structure Type: Detached
Total Garage/Parking Spaces: 2
Water: Public
Local Schools
School District: CHRISTINA
Listed By / Shown By
Listed By
Agency Name: Empower Real Estate, LLC
Agency Phone: 3027382300
Shown By
Agent Name: Sandy Collins
Agent Phone: Cell: (717) 203-8431
Agency Title: Berkshire Hathaway HomeServices Homesale Realty

 First American
Estimate Your Payment
Estimated Payment
$ 1,120.20 per month $767.82 Principal & Interest $251.75 Property Tax $100.63 Homeowner's Insurance

 Corporate Office - 215 S Centerville Rd. Lancaster, PA 17603

711 Birchwood Drive | MLS# DENC2113676
This single family home located at 711 Birchwood Drive, Newark, DE 19713 is currently listed for sale with an asking price of $345,000. This property was built in 1958 and has 3 bedrooms and 2 full baths with 1100 sq. ft. Birchwood Drive is located in the BIRCHWOOD PARK subdivision within the CHRISTINA school district. Search BIRCHWOOD PARK real estate on www.sandycollinsrealtor.com today.