Sandy Collins

BEDS4
BATHS1 full 1 partial
SQUARE FEET1,700
MLS#DENC2107412
STATUSACTIVE
PROPERTY TYPEResidential - Single Family
SUBDIVISIONGREENTREE
SCHOOLBRANDYWINE
Property Description
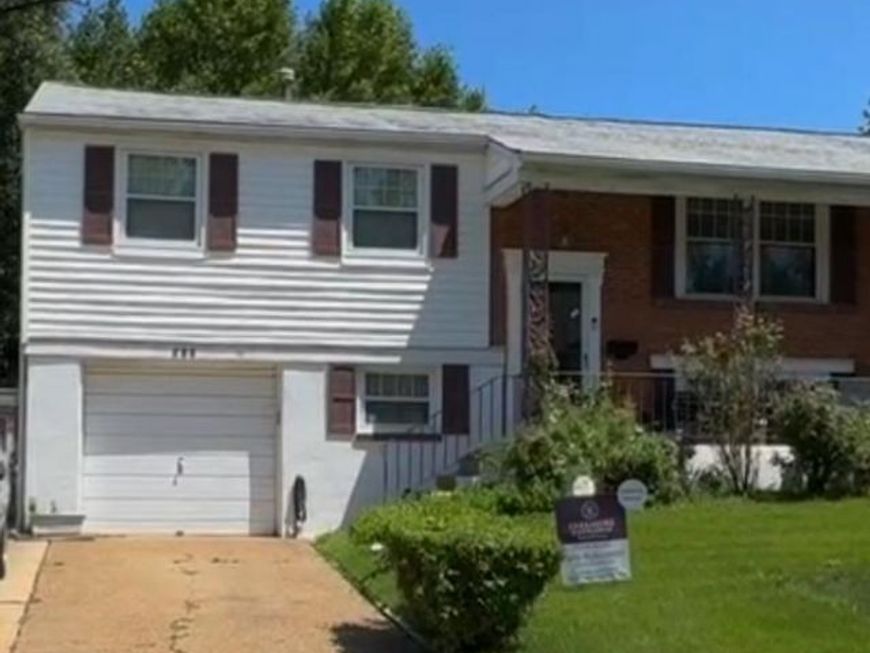
Price adjusted and ready to sell! Bring your offers. Location, Location! 5 Minutes from the PA border, close to I-95, I-495, Naaman's Road, Philadelphia Pike, Rte 291 and 202. Brandywine School District. Upstairs you"ll find a formal living room, dining room and eat-in kitchen as well as 3 bedrooms on main level with walk-in soaking tub. Down stairs, the garage leads into a mud room (currently used as a plant room) half bath, family room w/dry bar, a den/bedroom and a laundry room. The rear deck will be completely repaired by the seller prior to settlement.
Property Features
Property Type: Residential - Single Family
Basement: Yes
Basement: Walkout Level, Garage Access, Full
Cooling: Central A/C
Fuel Type: Natural Gas
Garage: 1
Heating: 90% Forced Air
Home Style: Split Level
Lot Size: 0.35 Acres
Roof Type: Shingle
Stories: 1.5
Taxes: $0
Year Built: 1969
Feature Descriptions
Accessibility: Other Bath Mod
Additional Structures: Above Grade, Below Grade
Appliances: Oven/Range - Gas, Refrigerator, Washer, Dryer, Water Heater
Electric: 100 Amp Service
Exterior: Brick, Stucco
Fencing: Chain Link
Flooring: Carpet, Hardwood, Laminate Plank
Interior: Bar, Bathroom - Soaking Tub, Entry Level Bedroom, Floor Plan - Traditional, Formal/Separate Dining Room, Kitchen - Eat-In, Wood Floors
Lot: Cul-de-sac
Lot Dimensions: 0.35 Acre(S)
Number of Rooms: 9
Parking Notes: 3 Total Parking Spaces
Pet Restrictions: Cats OK, Dogs OK
Sewer: No Septic System
SQFT Above Finished: 959
SQFT Below Finished: 741
SQFT Total Finished: 1700
Structure Type: Twin/Semi-Detached
Total Garage/Parking Spaces: 3
Water: Public
Local Schools
High School: BRANDYWINE
School District: BRANDYWINE
Listed By / Shown By
Listed By
Agency Name: BHHS Fox & Roach-Christiana
Agency Phone: 3023681621
Shown By
Agent Name: Sandy Collins
Agent Phone: Cell: (717) 203-8431
Agency Title: Berkshire Hathaway HomeServices Homesale Realty

 First American
Estimate Your Payment
Estimated Payment
$ 792.93 per month $701.05 Principal & Interest $0.00 Property Tax (data not provided by mls) $91.88 Homeowner's Insurance

 Corporate Office - 215 S Centerville Rd. Lancaster, PA 17603

711 Appletree Court | MLS# DENC2107412
This single family home located at 711 Appletree Court, Claymont, DE 19703 is currently listed for sale with an asking price of $315,000. This property was built in 1969 and has 4 bedrooms and 1 full and 1 partial baths with 1700 sq. ft. Appletree Court is located in the GREENTREE subdivision within the BRANDYWINE school district. Search GREENTREE real estate on www.sandycollinsrealtor.com today.