Sandy Collins

BEDS6
BATHS4 full
SQUARE FEET3,059
MLS#DENC2112516
STATUSPENDING
PROPERTY TYPEResidential - Single Family
SUBDIVISIONSHARPLEY
SCHOOLBRANDYWINE
Property Description
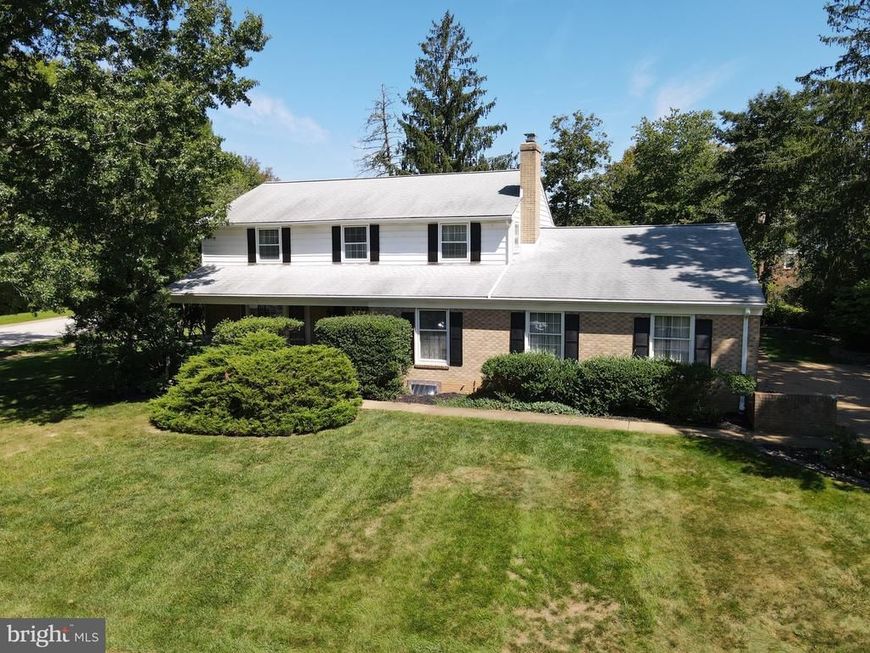
Wow, a true 6-bedroom, 4-full-bath brick and aluminum colonial with two primary suites - one on the first floor and one on the second floor—plus an oversized 2-car turned garage in sought-after Sharpley. Lovingly designed, built and maintained by the original owner, it's ready for you to update! Convenient to DuPont Country Club, local parks, 202, I-95, shopping and dining in the heart of North Wilmington. A covered front porch leads to the slate foyer entry. Hardwood flooring under most carpets. Spacious living room opens to the dining room -great for holiday gatherings—and both rooms feature crown molding. Large kitchen with breakfast nook and pantry. Family room with hardwood floors and stone fireplace. First floor primary suite with private bath and walk in closets! Convenient first floor laundry plus second full bathroom on the first floor. 5 additional bedrooms upstairs, including the second primary bedroom with private full bath plus an additional hall bath. HVAC updated 2022, water heater 2023. Tons of closets throughout plus unfinished basement, great for storage! Rear patio and lots of custom stonework in the rear and side yards. Hurry to schedule your private tour today!
Property Features
Property Type: Residential - Single Family
Basement: Yes
Basement: Outside Entrance, Unfinished
Cooling: Central A/C
Fireplaces: 2
Fuel Type: Natural Gas
Garage: 2
Heating: Forced Air
Home Style: Colonial
Lot Size: 0.33 Acres
Stories: 2.0
Taxes: $4,901
Year Built: 1967
Feature Descriptions
Additional Structures: Above Grade, Below Grade
Appliances: Cooktop, Dishwasher, Disposal, Dryer, Oven - Wall, Washer
Building Name: NONE AVAILABLE
Electric: 150 Amps, Circuit Breakers
Exterior: Aluminum Siding, Brick
Fireplace: Non-Functioning, Stone
Flooring: Carpet, Hardwood, Vinyl
HOA Fee: $120.00/Annually
Interior: Attic, Carpet, Entry Level Bedroom, Formal/Separate Dining Room, Pantry, Primary Bath(s), Walk-in Closet(s), Wood Floors
Lot Dimensions: 0.33 Acre(S)
Parking Features: Paved Parking
Parking Notes: 4 Total Parking Spaces
Rooms: Living Room, Dining Room, Primary Bedroom, Bedroom 2,Bedroom 3,Bedroom 4,Bedroom 5,Kitchen, Family Room, Breakfast Room, Laundry, Bedroom 6
Sewer: Public Sewer
SQFT Above Finished: 3059
SQFT Total Finished: 3059
Structure Type: Detached
Total Garage/Parking Spaces: 4
Water: Public
Room Sizes
Living Room: 19 x 15 Level - Main
Kitchen: 16 x 13 Level - Main
Breakfast Room: 9 x 8 Level - Main
Dining Room: 13 x 12 Level - Main
Family Room: 21 x 12 Level - Main
Primary Bedroom: 17 x 14 Level - Main
Bedroom 2: 13 x 13 Level - Upper 1
Bedroom 3: 14 x 12 Level - Upper 1
Bedroom 4: 12 x 10 Level - Upper 1
Bedroom 5: 13 x 13 Level - Upper 1
Bedroom 6: 13 x 10 Level - Upper 1
Laundry: 14 x 7 Level - Main
Local Schools
High School: BRANDYWINE
Middle School: SPRINGER
Elementary School: LOMBARDY
School District: BRANDYWINE
Listed By / Shown By
Listed By
Agency Name: Patterson-Schwartz-Newark
Agency Phone: 3027337000
Shown By
Agent Name: Sandy Collins
Agent Phone: Cell: (717) 203-8431
Agency Title: Berkshire Hathaway HomeServices Homesale Realty

 First American
Estimate Your Payment
Estimated Payment
$ 2,044.62 per month $1,446.62 Principal & Interest $408.42 Property Tax $189.58 Homeowner's Insurance

 Corporate Office - 215 S Centerville Rd. Lancaster, PA 17603

710 Cardiff Road | MLS# DENC2112516
This single family home located at 710 Cardiff Road, Wilmington, DE 19803 is currently listed for sale with an asking price of $650,000. This property was built in 1967 and has 6 bedrooms and 4 full baths with 3059 sq. ft. Cardiff Road is located in the SHARPLEY subdivision within the BRANDYWINE school district. Search SHARPLEY real estate on www.sandycollinsrealtor.com today.