Sandy Collins

BEDS3
BATHS2 full 1 partial
SQUARE FEET2,552
MLS#DENC2113334
STATUSACTIVE UNDER CONTRACT
PROPERTY TYPEResidential - Single Family
SUBDIVISIONWESTMINSTER
SCHOOLRED CLAY CONSOLIDATED
Property Description
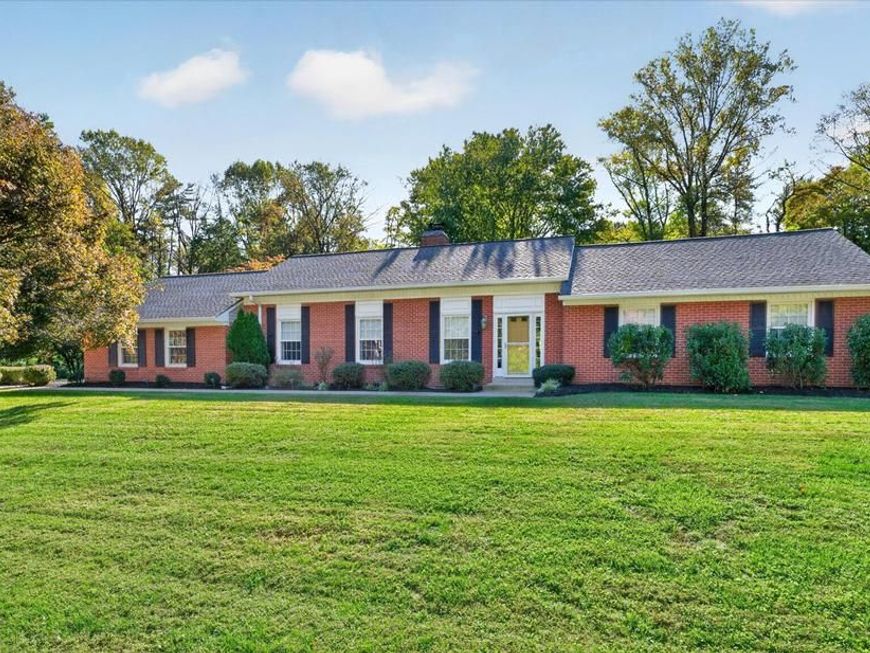
A Rare Westminster Gem — Completely Renovated Ranch on 1.3 Acres! Welcome to this exceptional, completely renovated 3-bedroom, 2.5-bath ranch nestled on a spectacular 1.3-acre double lot at the end of a quiet cul-de-sac in the highly sought-after classic neighborhood of Westminster. Thoughtfully updated throughout, this beautiful home combines timeless charm, modern amenities, and an abundance of indoor and outdoor living space. From the moment you enter the expansive foyer, you'll appreciate the site-finished hardwood floors that flow throughout the home and the attention to detail evident in every room. The formal living and dining rooms provide elegant spaces for entertaining, while the inviting family room features a beautiful stone fireplace. A stunning four-season sunroom addition, complete with its own brick fireplace, offers the perfect place to relax and enjoy views of the expansive, private backyard year-round. The completely renovated kitchen features stainless steel appliances and is complemented by a separate butler's pantry/mudroom with a second refrigerator and a freestanding ice maker—ideal for entertaining and everyday convenience. All bathrooms have been beautifully renovated. The spacious primary suite offers a double-door closet and a private ensuite bath featuring a double vanity and beautifully tiled flooring and shower. Two additional generously sized bedrooms, both with hardwood floors, complete the main living area. The extensive updates go well beyond the cosmetic, including the roof, HVAC system, and all windows. Two separate laundry areas—one conveniently located in the primary suite and another in the basement—add flexibility and ease to daily living. Outside, the possibilities are endless. The expansive double lot offers exceptional privacy and room to garden, entertain, or simply enjoy the peaceful setting. A greenhouse and storage shed, both equipped with electricity, provide added versatility, while an outdoor shower and a dedicated hookup for a future hot tub enhance the outdoor lifestyle. The extra-wide, oversized driveway provides abundant parking. The attached garage features a finished floor and heat, making it a valuable extension of the home's usable space.The large basement, accessible from the garage, offers extensive storage and additional potential. With its remarkable setting, extensive renovations, inviting living spaces, and exceptional amenities, this Westminster property is a rare opportunity to enjoy the best of classic neighborhood living with the comfort and convenience of a thoroughly updated home.
Property Features
Property Type: Residential - Single Family
Basement: Yes
Basement: Interior Access, Unfinished
Cooling: Central A/C
Fireplaces: 2
Fuel Type: Natural Gas, Electric
Garage: 2
Heating: Forced Air, Heat Pump - Electric BackUp
Home Style: Ranch/Rambler
Lot Size: 0.00 Acre(S)
Roof Type: Architectural Shingle, Asphalt
Stories: 1.0
Taxes: $5,974
Year Built: 1964
Feature Descriptions
Additional Structures: Above Grade
Appliances: Built-In Microwave, Built-In Range, Disposal, Dishwasher, Dryer, Energy Efficient Appliances, Extra Refrigerator/Freezer, Icemaker, Oven/Range - Gas, Range Hood, Stainless Steel Appliances
Electric: 200+ Amp Service
Exterior: Brick, Vinyl Siding
Exterior: Flood Lights
Fireplace: Brick, Fireplace - Glass Doors, Stone
Flooring: Hardwood
HOA Fee: $475.00/Annually
Lot Dimensions: 0.00 Acre(S)
Parking Notes: 2 Total Parking Spaces
Pet Restrictions: No Pet Restrictions
Sewer: Public Sewer
SQFT Above Finished: 2552
SQFT Total Finished: 2552
Structure Type: Detached
Total Garage/Parking Spaces: 2
Water: Public
Windows: Casement, Double Hung, Energy Efficient
Local Schools
School District: RED CLAY CONSOLIDATED
Listed By / Shown By
Listed By
Agency Name: Long & Foster Real Estate, Inc.
Agency Phone: 3023515000
Shown By
Agent Name: Sandy Collins
Agent Phone: Cell: (717) 203-8431
Agency Title: Berkshire Hathaway HomeServices Homesale Realty

 First American
Estimate Your Payment
Estimated Payment
$ 2,232.21 per month $1,533.42 Principal & Interest $497.83 Property Tax $200.96 Homeowner's Insurance

 Corporate Office - 215 S Centerville Rd. Lancaster, PA 17603

706 Abbey Road | MLS# DENC2113334
This single family home located at 706 Abbey Road, Wilmington, DE 19808 is currently listed for sale with an asking price of $689,000. This property was built in 1964 and has 3 bedrooms and 2 full and 1 partial baths with 2552 sq. ft. Abbey Road is located in the WESTMINSTER subdivision within the RED CLAY CONSOLIDATED school district. Search WESTMINSTER real estate on www.sandycollinsrealtor.com today.