Sandy Collins

BEDS5
BATHS4 full 1 partial
SQUARE FEET5,825
MLS#DENC2111334
STATUSACTIVE
PROPERTY TYPEResidential - Single Family
SUBDIVISIONLAKEWOOD FARM
SCHOOLCHRISTINA
Property Description
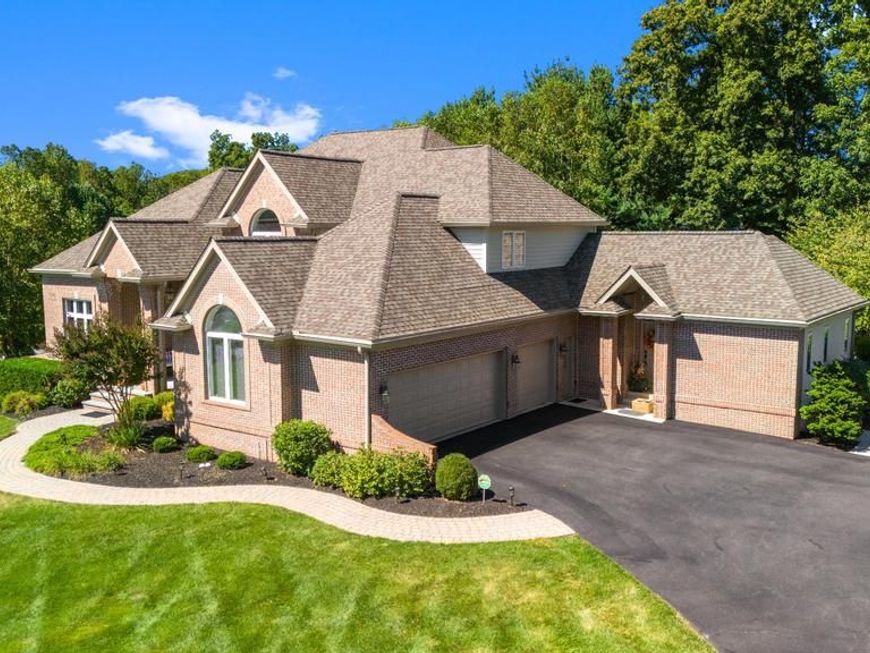
Price improvement! Nestled in the prestigious Lakewood Farm community, this exquisite 5-bedroom, 4.5-bathroom residence embodies the pinnacle of luxury living. With a stunning blend of Colonial and Contemporary architectural styles ensuring that every detail reflects modern elegance and sophistication. As you step inside, you are greeted by an expansive open floor plan that seamlessly integrates the living spaces, perfect for both entertaining and everyday living. The heart of the home is the gourmet kitchen, featuring a spacious island, built-in range, and a butler's pantry that caters to your culinary aspirations. Natural light floods in enhancing the inviting atmosphere. The adjoining family room, complete with a wood burning fireplace framed in brick, offers a warm retreat for gatherings. The main level also boasts a formal dining area and a breakfast nook, ideal for enjoying leisurely meals. The convenience of a main-floor laundry room and a central vacuum system adds to the home's functionality. Each of the five bedrooms is generously sized, with the master suite featuring a luxurious walk-in closet and an en-suite bathroom that rivals a spa. Step outside to discover a beautifully landscaped 0.75-acre lot, where meticulously maintained gardens provide a serene backdrop for outdoor living. The exterior features include elegant lighting and a sophisticated lawn sprinkler system, ensuring your outdoor space remains vibrant year-round. Enjoy tranquil views of the garden from your private patio, perfect for morning coffee or evening relaxation. This home is equipped with high-end appliances, including a built-in microwave and dishwasher, ensuring that every culinary need is met with ease. The attached 3-car garage, complete with additional storage space, provides ample room for vehicles and belongings, while the asphalt driveway adds to the home's curb appeal. Located in a suburban oasis, this property offers a peaceful retreat while remaining conveniently close to local amenities. Experience the exclusive lifestyle that comes with living in Lakewood Farm, where luxury meets comfort in every corner of this remarkable home. Don't miss the opportunity to make this dream residence your own.
Property Features
Property Type: Residential - Single Family
Basement: Yes
Basement: Fully Finished, Interior Access, Outside Entrance
Cooling: Central A/C
Fireplaces: 2
Fuel Type: Natural Gas
Garage: 3
Heating: 90% Forced Air
Home Style: Colonial, Contemporary
Lot Size: 0.75 Acres
Roof Type: Architectural Shingle
Stories: 3.0
Taxes: $10,070
Year Built: 2000
Feature Descriptions
Additional Structures: Above Grade, Below Grade
Appliances: Built-In Microwave, Built-In Range, Dishwasher, Disposal
Exterior: Advanced Framing, Brick Front, Concrete, Copper Plumb
Exterior: Exterior Lighting, Lawn Sprinkler
Fireplace: Brick, Fireplace - Glass Doors, Gas/Propane
Flooring: Hardwood, Other
HOA Fee: $150.00/Annually
Interior: Breakfast Area, Built-Ins, Butlers Pantry, Ceiling Fan(s), Central Vacuum, Dining Area, Family Room Off Kitchen, Floor Plan - Traditional, Floor Plan - Open, Kitchen - Eat-In, Kitchen - Island, Skylight(s), Sprinkler System, Walk-in Closet(s), Wainscotting, Wine Storage, Wood Floors, Bathroom - Walk-In Shower, Bathroom - Tub Shower
Location: Suburban
Lot Dimensions: 0.75 Acre(S)
Number of Rooms: 10
Parking Features: Asphalt Driveway
Parking Notes: 3 Total Parking Spaces
Pet Restrictions: No Pet Restrictions
Sewer: Public Sewer
Special View Info: Garden/Lawn
SQFT Above Finished: 4425
SQFT Below Finished: 1400
SQFT Total Finished: 5825
Structure Type: Detached
Total Garage/Parking Spaces: 3
Water: Public
Windows: Double Hung
Local Schools
School District: CHRISTINA
Listed By / Shown By
Listed By
Agency Name: RE/MAX Elite
Agency Phone: 3022342500
Shown By
Agent Name: Sandy Collins
Agent Phone: Cell: (717) 203-8431
Agency Title: Berkshire Hathaway HomeServices Homesale Realty

 First American
Estimate Your Payment
Estimated Payment
$ 3,606.86 per month $2,447.01 Principal & Interest $839.17 Property Tax $320.69 Homeowner's Insurance

 Corporate Office - 215 S Centerville Rd. Lancaster, PA 17603

7 Lakewood Circle | MLS# DENC2111334
This single family home located at 7 Lakewood Circle, Newark, DE 19711 is currently listed for sale with an asking price of $1,099,500. This property was built in 2000 and has 5 bedrooms and 4 full and 1 partial baths with 5825 sq. ft. Lakewood Circle is located in the LAKEWOOD FARM subdivision within the CHRISTINA school district. Search LAKEWOOD FARM real estate on www.sandycollinsrealtor.com today.