Sandy Collins

BEDS2
BATHS2 full
SQUARE FEET1,575
MLS#DEKT2044130
STATUSACTIVE
PROPERTY TYPEResidential - Single Family
SUBDIVISIONNOBLES POND
SCHOOLCAPITAL
Property Description
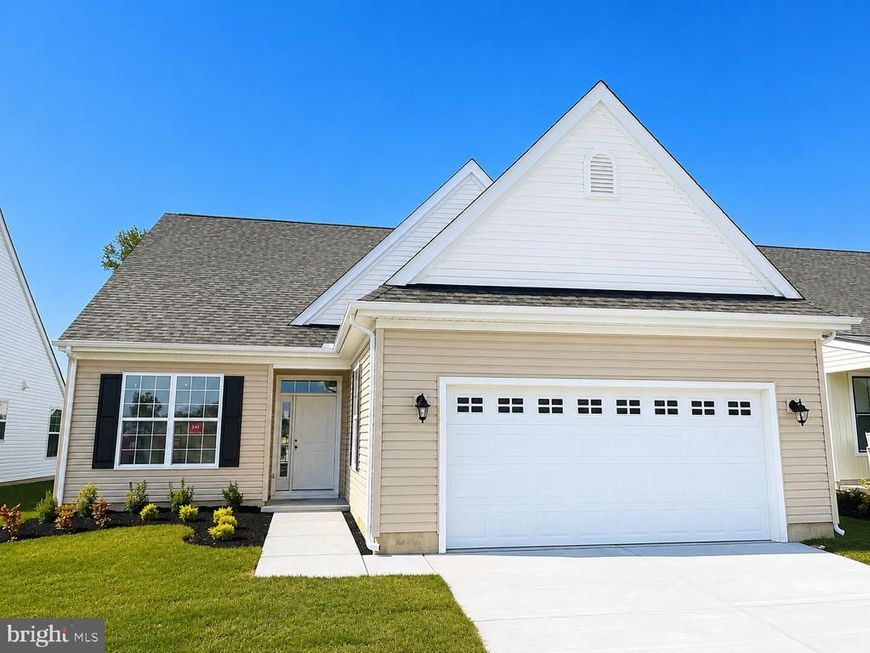
AVAILABLE IMMEDIATELY! Premium 55+ Living in Dover Bypass the construction wait! The Alyssum Traditional on Homesite #607 is fully completed and ready for immediate occupancy. This home offers effortless one-level living with an open concept featuring 2 bedrooms, 2 full baths, a welcoming covered porch and a 2-car garage. Inside, you will find premium upgrades throughout, including a sleek kitchen complete with quartz countertops, modern cabinetry, and beautiful, durable luxury vinyl plank (LVP) flooring. Located in the highly desirable community of Noble's Pond in Dover, Delaware, this home offers more than just a place to live—it provides a vibrant, active lifestyle. Join a welcoming neighborhood of residents 55 and better who are making the most of award-winning amenities. Take advantage of the spectacular Clubhouse, fully equipped fitness center, outdoor pool, putting green, and tennis courts. With a dedicated lifestyle director coordinating local clubs and activities, your social calendar can be as full as you want it to be. Special builder incentives are already included in the list price. Contact the Sales Manager today for full details and to schedule your tour.
Upcoming Open Houses
Open House Saturday October 31st, 1:00pm - 3:00pm
Open House Sunday November 1st, 1:00pm - 3:00pm
Open House Saturday November 7th, 1:00pm - 3:00pm
Open House Sunday November 8th, 1:00pm - 3:00pm
Property Features
Property Type: Residential - Single Family
Cooling: Central A/C
Fuel Type: Propane - Metered
Garage: 2
Heating: Forced Air
Home Style: Traditional
Lot Size: 0.00 Acre(S)
Roof Type: Shingle
Stories: 1.0
Taxes: $0
Year Built: 2026
Feature Descriptions
Additional Structures: Above Grade
Appliances: Built-In Range, Built-In Microwave, Dishwasher
Building Name: NONE AVAILABLE
Community Amenities: Club House, Billiard Room, Fitness Center, Jog/Walk Path, Library, Pool - Outdoor, Putting Green, Shuffleboard, Tennis Courts
Electric: 200+ Amp Service
Exterior: Vinyl Siding
Flooring: Carpet, Luxury Vinyl Plank, Ceramic Tile, Vinyl
HOA Fee: $175.00/Monthly
Lot Dimensions: 0.00 Acre(S)
Parking Notes: 2 Total Parking Spaces
Pet Restrictions: Dogs OK, Cats OK
Rooms: Dining Room, Primary Bedroom, Bedroom 2,Kitchen, Family Room, Laundry, Attic, Primary Bathroom
Sewer: Public Sewer
SQFT Above Finished: 1575
SQFT Total Finished: 1575
Structure Type: Detached
Total Garage/Parking Spaces: 2
Utilities: Cable TV
Water: Public
Windows: Energy Efficient
Room Sizes
Kitchen: 13 x 11 Level - Main
Family Room: 17 x 17 Level - Main
Dining Room: 11 x 11 Level - Main
Primary Bedroom: 13 x 14 Level - Main
Bedroom 2: 10 x 12 Level - Main
Local Schools
School District: CAPITAL
Listed By / Shown By
Listed By
Agency Name: RE/MAX Associates-Hockessin
Agency Phone: 3022343800
Shown By
Agent Name: Sandy Collins
Agent Phone: Cell: (717) 203-8431
Agency Title: Berkshire Hathaway HomeServices Homesale Realty

 First American
Estimate Your Payment
Estimated Payment
$ 1,157.68 per month $1,023.54 Principal & Interest $0.00 Property Tax (data not provided by mls) $134.14 Homeowner's Insurance

 Corporate Office - 215 S Centerville Rd. Lancaster, PA 17603

643 Resort Boulevard | MLS# DEKT2044130
This single family home located at 643 Resort Boulevard, Dover, DE 19904 is currently listed for sale with an asking price of $459,900. This property was built in 2026 and has 2 bedrooms and 2 full baths with 1575 sq. ft. Resort Boulevard is located in the NOBLES POND subdivision within the CAPITAL school district. Search NOBLES POND real estate on www.sandycollinsrealtor.com today.