Sandy Collins

BEDS4
BATHS3 full 1 partial
SQUARE FEET4,618
MLS#MDTA2015482
STATUSACTIVE
PROPERTY TYPEResidential - Single Family
SUBDIVISIONCANTERBURY
SCHOOLTALBOT COUNTY PUBLIC SCHOOLS
Property Description
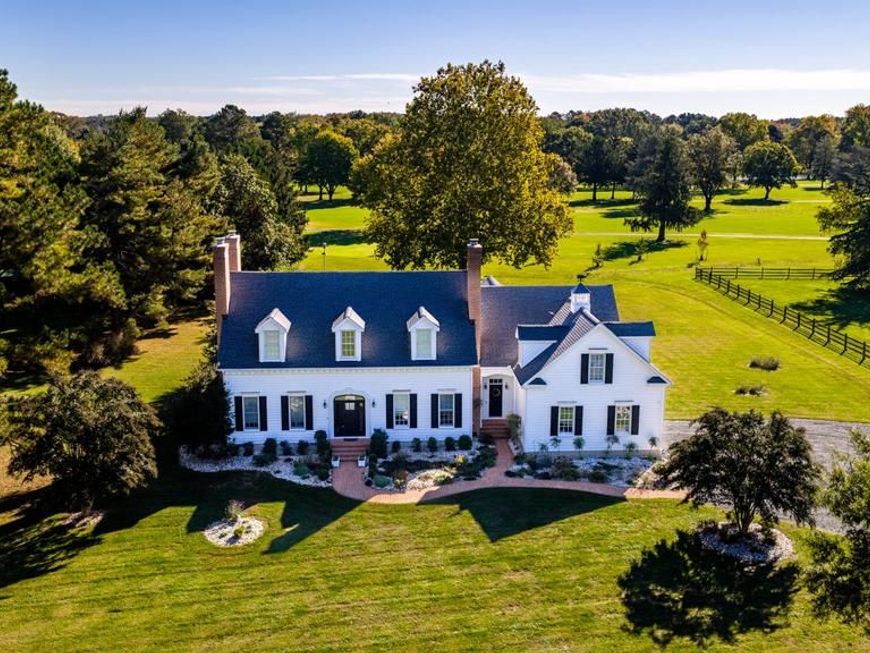
Nestled in the prestigious Canterbury subdivision, this exquisite Cape Cod home offers a harmonious blend of luxury and comfort. Spanning over 4,600 square feet, the interior boasts elegant wood floors and an inviting layout, featuring a spacious kitchen with upgraded countertops and a six-burner stove, perfect for culinary enthusiasts. The dining area and cozy built-ins create an ideal setting for gatherings, while the three fireplaces, adorned with charming mantels, add warmth and sophistication. Retreat to the primary suite, complete with a luxurious bath, or enjoy the convenience of an entry-level bedroom. The thoughtful design includes a laundry chute for effortless living. Outside, the expansive 2.44-acre lot is beautifully landscaped, providing a serene backdrop for relaxation. With an attached two-car garage and a commitment to quality, this home embodies an exclusive lifestyle, inviting you to create cherished memories in a space that truly feels like home.
Property Features
Property Type: Residential - Single Family
Cooling: Ceiling Fan(s), Central A/C, Heat Pump(s)
Fireplaces: 3
Fuel Type: Electric
Garage: 2
Heating: Heat Pump(s)
Home Style: Cape Cod
Lot Size: 2.44 Acres
Roof Type: Shingle
Stories: 2.0
Taxes: $11,597
Year Built: 2003
Feature Descriptions
Additional Structures: Above Grade, Below Grade
Appliances: Built-In Microwave, Dryer, Water Heater, Washer, Stainless Steel Appliances, Refrigerator, Oven/Range - Gas
Exterior: Vinyl Siding
Fireplace: Mantel(s)
Interior: Kitchen - Table Space, Dining Area, Built-Ins, Window Treatments, Entry Level Bedroom, Upgraded Countertops, Laundry Chute, Primary Bath(s), Wood Floors
Lot: Landscaping, Premium
Lot Dimensions: 2.44 Acre(S)
Parking Notes: 2 Total Parking Spaces
Rooms: Dining Room, Primary Bedroom, Sitting Room, Bedroom 2,Bedroom 3,Bedroom 4,Kitchen, Family Room, Bonus Room
Sewer: Septic Exists
SQFT Above Finished: 4618
SQFT Total Finished: 4618
Structure Type: Detached
Total Garage/Parking Spaces: 2
Water: Well
Room Sizes
Primary Bedroom: 19 x 14 Level - Main
Kitchen: 12 x 13 Level - Main
Family Room: 24 x 16 Level - Main
Dining Room: 15 x 17 Level - Main
Sitting Room: 14 x 17 Level - Main
Bedroom 2: 15 x 16 Level - Upper 1
Bedroom 3: 15 x 17 Level - Upper 1
Bedroom 4: 15 x 17 Level - Upper 1
Bonus Room: 22 x 30 Level - Upper 1
Local Schools
School District: TALBOT COUNTY PUBLIC SCHOOLS
Listed By / Shown By
Listed By
Agency Name: Benson & Mangold, LLC
Agency Phone: 4108226665
Shown By
Agent Name: Sandy Collins
Agent Phone: Cell: (717) 203-8431
Agency Title: Berkshire Hathaway HomeServices Homesale Realty

 First American
Estimate Your Payment
Estimated Payment
$ 4,981.40 per month $3,549.78 Principal & Interest $966.42 Property Tax $465.21 Homeowner's Insurance

 Corporate Office - 215 S Centerville Rd. Lancaster, PA 17603

6385 Canterbury Drive | MLS# MDTA2015482
This single family home located at 6385 Canterbury Drive, Easton, MD 21601 is currently listed for sale with an asking price of $1,595,000. This property was built in 2003 and has 4 bedrooms and 3 full and 1 partial baths with 4618 sq. ft. Canterbury Drive is located in the CANTERBURY subdivision within the TALBOT COUNTY PUBLIC SCHOOLS school district. Search CANTERBURY real estate on www.sandycollinsrealtor.com today.