Sandy Collins

BEDS3
BATHS2 full
SQUARE FEET1,319
MLS#DEKT2051420
STATUSACTIVE
PROPERTY TYPEResidential - Single Family
SUBDIVISIONCHIMNEY HILL
SCHOOLLAKE FOREST
Property Description
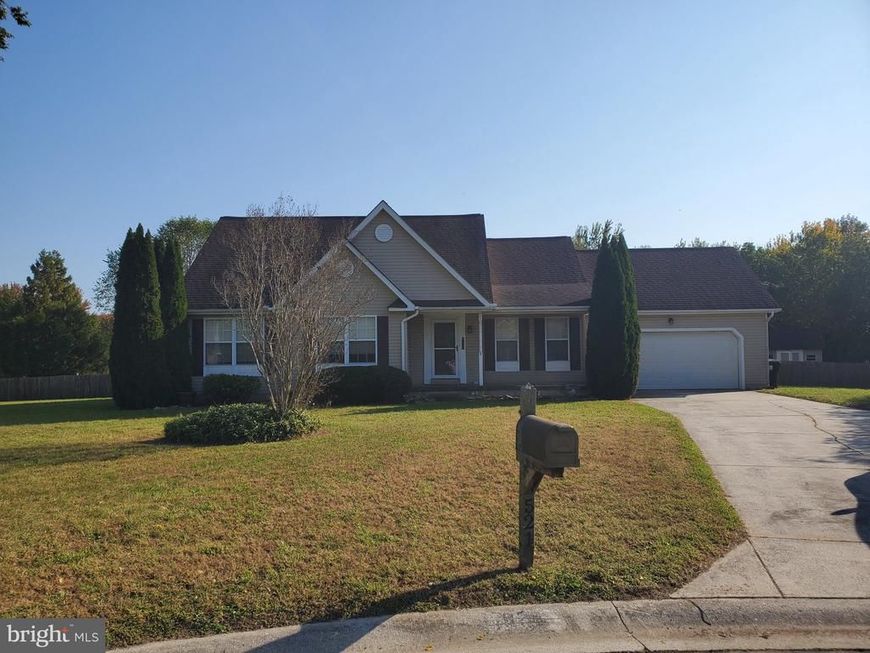
Welcome Home! This charming 3-bedroom, 2-full-bath home is nestled in the popular Chimney Hill neighborhood, situated on a spacious half-acre lot in a quiet cul-de-sac. Enjoy the privacy of the beautiful, fully fenced rear yard with no homes directly behind the property, offering a peaceful setting for relaxing, entertaining, or enjoying the outdoors on the large rear deck. Inside, you'll find new luxury vinyl plank (LVP) flooring throughout, adding a fresh, modern touch. Additional highlights include a 2-car attached garage and an oversized driveway providing plenty of parking. With its desirable location, generous lot size, and wonderful outdoor space, this home has so much to offer. Vacant and ready for its new owner—schedule your showing today!
Property Features
Property Type: Residential - Single Family
Cooling: Central A/C
Fuel Type: Natural Gas
Garage: 2
Heating: Forced Air
Home Style: Ranch/Rambler
Lot Size: 0.50 Acres
Stories: 1.0
Taxes: $1,122
Year Built: 1999
Feature Descriptions
Additional Structures: Above Grade, Below Grade
Building Name: NONE AVAILABLE
Exterior: Vinyl Siding
Fencing: Wood
HOA Fee: $120.00/Annually
Lot Dimensions: 0.50 Acre(S)
Parking Features: Asphalt Driveway
Parking Notes: 8 Total Parking Spaces
Sewer: On Site Septic
Special View Info: Trees/Woods
SQFT Above Finished: 1319
SQFT Total Finished: 1319
Structure Type: Detached
Total Garage/Parking Spaces: 8
Water: Public
Local Schools
School District: LAKE FOREST
Listed By / Shown By
Listed By
Agency Name: RE/MAX Eagle Realty
Agency Phone: 3026591320
Shown By
Agent Name: Sandy Collins
Agent Phone: Cell: (717) 203-8431
Agency Title: Berkshire Hathaway HomeServices Homesale Realty

 First American
Estimate Your Payment
Estimated Payment
$ 936.52 per month $745.34 Principal & Interest $93.50 Property Tax $97.68 Homeowner's Insurance

 Corporate Office - 215 S Centerville Rd. Lancaster, PA 17603

521 Hearthstone Lane | MLS# DEKT2051420
This single family home located at 521 Hearthstone Lane, Felton, DE 19943 is currently listed for sale with an asking price of $334,900. This property was built in 1999 and has 3 bedrooms and 2 full baths with 1319 sq. ft. Hearthstone Lane is located in the CHIMNEY HILL subdivision within the LAKE FOREST school district. Search CHIMNEY HILL real estate on www.sandycollinsrealtor.com today.