Sandy Collins

BEDS4
BATHS2 full 1 partial
SQUARE FEET4,420
MLS#DENC2113746
STATUSACTIVE
PROPERTY TYPEResidential - Single Family
SUBDIVISIONCHRISTIANSTEAD
SCHOOLCHRISTINA
Property Description
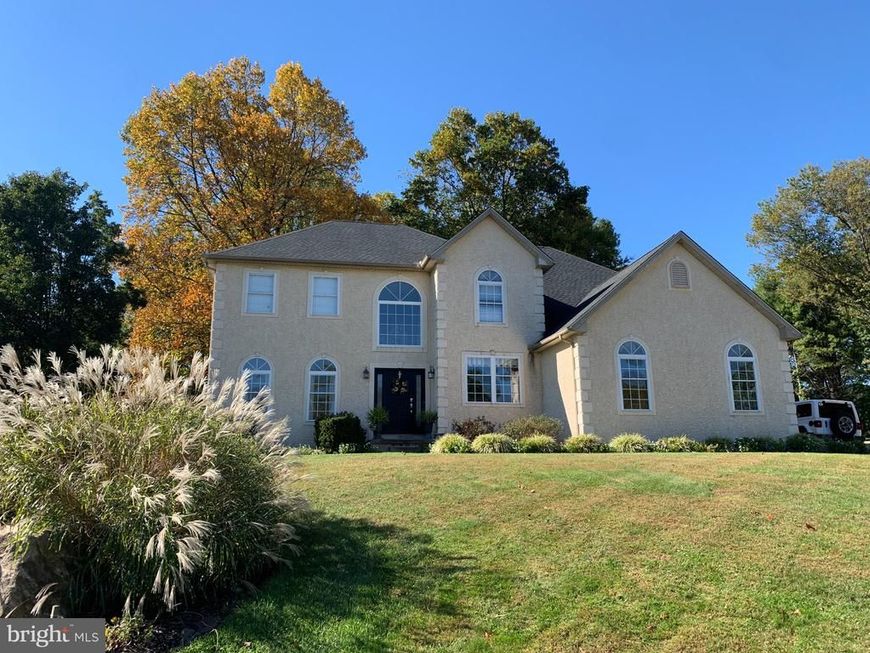
This charming property in Newark, DE features 4 bedrooms and 3 bathrooms, offering comfortable living in a peaceful setting.
Property Features
Property Type: Residential - Single Family
Basement: Yes
Basement: Interior Access, Shelving, Partially Finished
Cooling: Central A/C
Fireplaces: 1
Fuel Type: Natural Gas
Garage: 2
Heating: Forced Air
Home Style: Colonial
Lot Size: 0.66 Acres
Roof Type: Asphalt
Stories: 2.0
Taxes: $6,930
Year Built: 1998
Feature Descriptions
Additional Structures: Above Grade, Below Grade
Appliances: Built-In Microwave, Built-In Range, Dryer, Disposal, Dishwasher, Dryer - Front Loading, Freezer, Icemaker, Microwave, Oven - Double, Oven/Range - Gas, Stainless Steel Appliances, Washer - Front Loading, Refrigerator
Exterior: Stucco, Other
Exterior: Exterior Lighting, Sidewalks, Street Lights
Fireplace: Gas/Propane
Flooring: Ceramic Tile, Hardwood, Partially Carpeted
Interior: Attic, Built-Ins, Ceiling Fan(s), Bar, Carpet, Dining Area, Entry Level Bedroom, Formal/Separate Dining Room, Kitchen - Island, Kitchen - Table Space, Skylight(s), Primary Bath(s), Wood Floors
Lot Dimensions: 0.66 Acre(S)
Parking Notes: 2 Total Parking Spaces
Pet Restrictions: No Pet Restrictions
Rooms: Living Room, Dining Room, Kitchen, Family Room, Laundry
Sewer: Public Septic
Special View Info: Garden/Lawn
SQFT Above Finished: 3660
SQFT Below Finished: 760
SQFT Total Finished: 4420
Structure Type: Detached
Total Garage/Parking Spaces: 2
Utilities: Natural Gas Available, Water Available, Sewer Available
Water: Public
Windows: Skylights
Local Schools
School District: CHRISTINA
Listed By / Shown By
Listed By
Agency Name: Sell Your Home Services
Agency Phone: 8882193009
Shown By
Agent Name: Sandy Collins
Agent Phone: Cell: (717) 203-8431
Agency Title: Berkshire Hathaway HomeServices Homesale Realty

 First American
Estimate Your Payment
Estimated Payment
$ 2,513.25 per month $1,711.46 Principal & Interest $577.50 Property Tax $224.29 Homeowner's Insurance

 Corporate Office - 215 S Centerville Rd. Lancaster, PA 17603

52 Hidden Valley Drive | MLS# DENC2113746
This single family home located at 52 Hidden Valley Drive , Newark, DE 19711 is currently listed for sale with an asking price of $769,000. This property was built in 1998 and has 4 bedrooms and 2 full and 1 partial baths with 4420 sq. ft. Hidden Valley Drive is located in the CHRISTIANSTEAD subdivision within the CHRISTINA school district. Search CHRISTIANSTEAD real estate on www.sandycollinsrealtor.com today.