Sandy Collins

BEDS2
BATHS1 full
MLS#DENC2113426
STATUSPENDING
PROPERTY TYPEResidential - Single Family
SUBDIVISIONCLAYMONT ADDITION
SCHOOLBRANDYWINE
Property Description
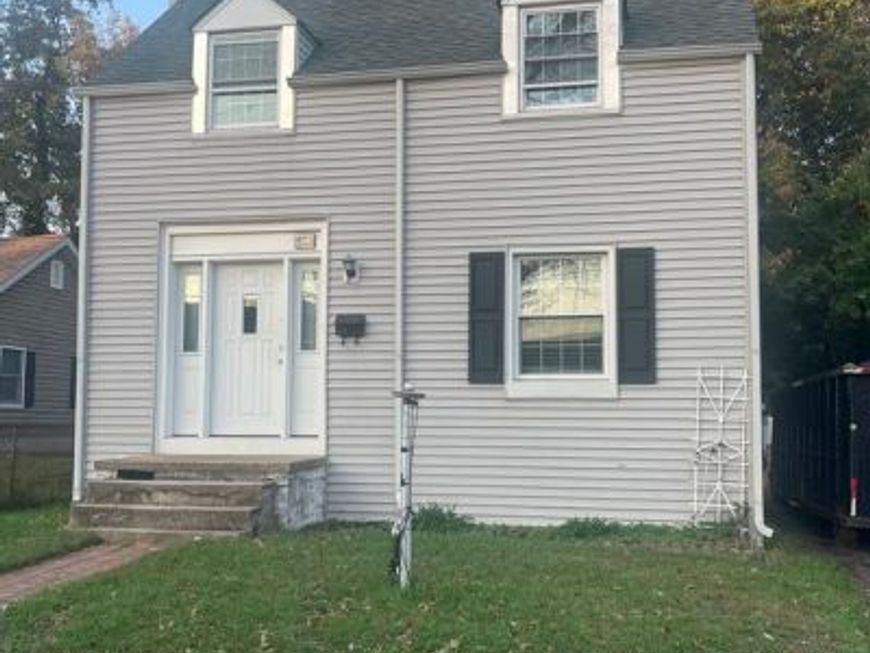
INVESTOR ALERT! 2 Story colonial in the nicely kept neighborhood of Claymont Addition is ready for a quick sale. This home has hardwood flooring throughout, vinyl siding and vinyl tilt windows. There is a living room, dining room, & kitchen on the main level and two generous sized bedrooms with a hall bath on the upper level. The basement houses the newer washer & dryer, newer oil furnace & oil tank, circuit breaker panel box, & electric water heater. The spacious 16 x 10 deck is off the kitchen with a private back yard. Home needs work, being sold "as is", and the sellers will make no repairs. Home is being sold to settle an estate.
Property Features
Property Type: Residential - Single Family
Basement: Yes
Basement: Unfinished
Cooling: Ceiling Fan(s)
Fuel Type: Oil
Heating: Forced Air
Home Style: Colonial
Lot Size: 0.11 Acres
Stories: 2.0
Taxes: $1,917
Year Built: 1959
Feature Descriptions
Additional Structures: Above Grade, Below Grade
Electric: 100 Amp Service, Circuit Breakers
Exterior: Concrete
Flooring: Hardwood
Lot Dimensions: 0.11 Acre(S)
Number of Rooms: 5
Rooms: Living Room, Dining Room, Bedroom 2,Kitchen, Bedroom 1
Sewer: Public Sewer
Structure Type: Detached
Water: Public
Room Sizes
Living Room: 15 x 11 Level - Main
Dining Room: 11 x 10 Level - Main
Kitchen: 11 x 8 Level - Main
Bedroom 1: 16 x 12 Level - Upper 1
Bedroom 2: 13 x 12 Level - Upper 1
Local Schools
School District: BRANDYWINE
Listed By / Shown By
Listed By
Agency Name: RE/MAX Point Realty
Agency Phone: 3024262211
Shown By
Agent Name: Sandy Collins
Agent Phone: Cell: (717) 203-8431
Agency Title: Berkshire Hathaway HomeServices Homesale Realty

 First American
Estimate Your Payment
Estimated Payment
$ 575.09 per month $367.22 Principal & Interest $159.75 Property Tax $48.13 Homeowner's Insurance

 Corporate Office - 215 S Centerville Rd. Lancaster, PA 17603

513 Pennsylvania Avenue | MLS# DENC2113426
This single family home located at 513 Pennsylvania Avenue, Claymont, DE 19703 is currently listed for sale with an asking price of $165,000. This property was built in 1959 and has 2 bedrooms and 1 full baths. Pennsylvania Avenue is located in the CLAYMONT ADDITION subdivision within the BRANDYWINE school district. Search CLAYMONT ADDITION real estate on www.sandycollinsrealtor.com today.