Sandy Collins

BEDS4
BATHS3 full 1 partial
SQUARE FEET2,961
MLS#MDMC2226910
STATUSACTIVE
PROPERTY TYPEResidential - Townhouse
SUBDIVISIONPARKLANDS AT WATKINS MILL
SCHOOLMONTGOMERY COUNTY PUBLIC SCHOOLS
Property Description
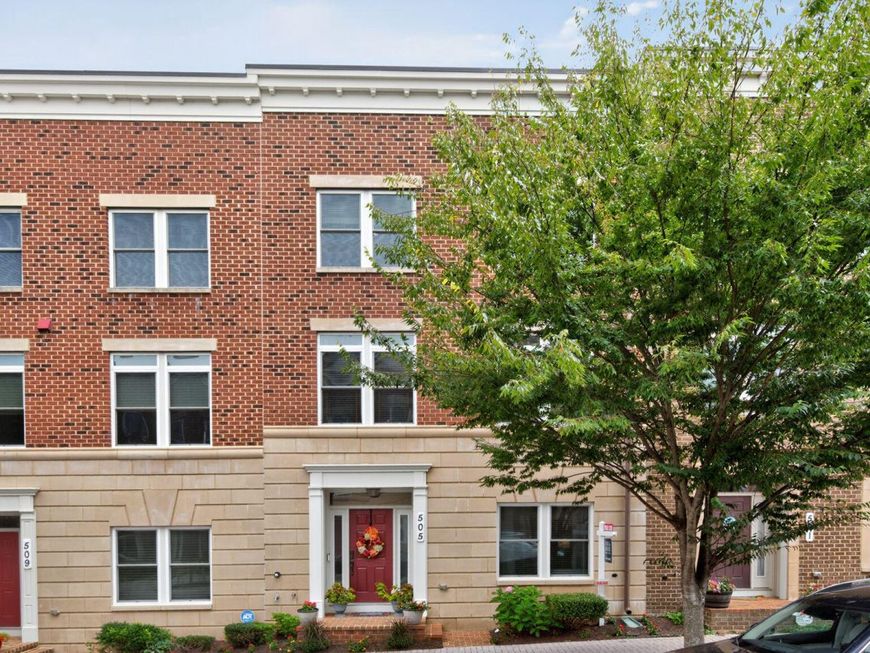
Stunning 4-Level Townhome – Approximately 2961 Total Sq. Ft. Welcome home to hardwood floors, fresh paint, power-washed decks – move-in ready home. 4 BR / 3.5 BA / 2-Car Garage. Ground Level: Welcoming entry with a large rec room, HUGE storage space, and direct garage access. Main Level: Light-filled, open-concept living! Enjoy a chef’s kitchen with oversized island, top-of-the-line appliances, separate dining room, and bar area. The grand living room opens to an oversized deck with gas line—perfect for grilling! Bedroom Level: Relax in the luxurious primary suite with double walk-in closets, double vanity, and spa shower with dual shower heads. Convenient laundry on bedroom level, plus two additional bedrooms and full bath. Top Floor: Private 4th bedroom with en-suite bath, cozy den, and rare rooftop deck with gorgeous views. Community has resort-style amenities: pool, gym, clubhouse. Prime location: Watkins Mill Town Center, new 270 access, MARC train, shops & parks. Spacious, stylish, and convenient — this home has it all! This home offers the perfect balance of luxury living and convenience — all with low-maintenance perks and tons of space to spread out.
Property Features
Property Type: Residential - Townhouse
Basement: Connecting Stairway, Daylight, Full, Front Entrance, Fully Finished, Garage Access, Heated, Improved, Interior Access, Outside Entrance, Poured Concrete, Rear Entrance, Windows
Basement: Yes
Cooling: Central A/C
Fuel Type: Natural Gas
Garage: 2
Heating: Forced Air, Zoned
Home Style: Contemporary
Lot Size: 0.00 Acre(S)
Roof Type: Asphalt
Stories: 4.0
Taxes: $8,631
Year Built: 2013
Feature Descriptions
Additional Structures: Above Grade
Appliances: Built-In Microwave, Cooktop, Dishwasher, Disposal, Dryer, Exhaust Fan, Intercom, Microwave, Oven - Self Cleaning, Oven - Single, Oven - Wall, Oven/Range - Gas, Refrigerator, Stainless Steel Appliances, Washer, Water Heater, Water Heater - Tankless
Community Amenities: Common Grounds, Community Center, Jog/Walk Path, Pool - Outdoor, Tennis Courts, Tot Lots/Playground
Exterior: Exterior Lighting, Roof Deck, Sidewalks, Street Lights
Exterior: Brick, Brick Front
Flooring: Carpet, Ceramic Tile, Hardwood
HOA Fee: $106.00/Monthly
Interior: Bathroom - Jetted Tub, Bathroom - Stall Shower, Bathroom - Walk-In Shower, Breakfast Area, Carpet, Ceiling Fan(s), Chair Railings, Crown Moldings, Dining Area, Efficiency, Family Room Off Kitchen, Floor Plan - Open, Formal/Separate Dining Room, Intercom, Kitchen - Gourmet, Kitchen - Island, Pantry, Recessed Lighting, Sound System, Upgraded Countertops, Walk-in Closet(s), Window Treatments, Wood Floors
Lot: Private
Lot Dimensions: 0.00 Acre(S)
Municipality: Gaithersburg
Parking Features: Asphalt Driveway
Parking Notes: 2 Total Parking Spaces
Sewer: Public Sewer
Special View Info: Scenic Vista, Street, Trees/Woods
SQFT Above Finished: 2961
SQFT Total Finished: 2961
Structure Type: Interior Row/Townhouse
Total Garage/Parking Spaces: 2
Utilities: Cable TV Available, Electric Available, Natural Gas Available, Water Available
Water: Public
Windows: ENERGY STAR Qualified, Insulated, Low-E
Local Schools
School District: MONTGOMERY COUNTY PUBLIC SCHOOLS
Listed By / Shown By
Listed By
Agency Name: Compass
Agency Phone: 2402192422
Shown By
Agent Name: Sandy Collins
Agent Phone: Cell: (717) 203-8431
Agency Title: Berkshire Hathaway HomeServices Homesale Realty

 First American
Estimate Your Payment
Estimated Payment
$ 2,695.28 per month $1,747.07 Principal & Interest $719.25 Property Tax $228.96 Homeowner's Insurance

 Corporate Office - 215 S Centerville Rd. Lancaster, PA 17603
505 Uptown Street | MLS# MDMC2226910
This townhouse located at 505 Uptown Street , Gaithersburg, MD 20866 is currently listed for sale with an asking price of $785,000. This property was built in 2013 and has 4 bedrooms and 3 full and 1 partial baths with 2961 sq. ft. Uptown Street is located in the PARKLANDS AT WATKINS MILL subdivision within the MONTGOMERY COUNTY PUBLIC SCHOOLS school district. Search PARKLANDS AT WATKINS MILL real estate on www.sandycollinsrealtor.com today.