Sandy Collins

BEDS5
BATHS3 full 1 partial
SQUARE FEET2,648
MLS#DESU2119924
STATUSACTIVE
PROPERTY TYPEResidential - Single Family
SUBDIVISIONSALT POND
SCHOOLINDIAN RIVER
Property Description
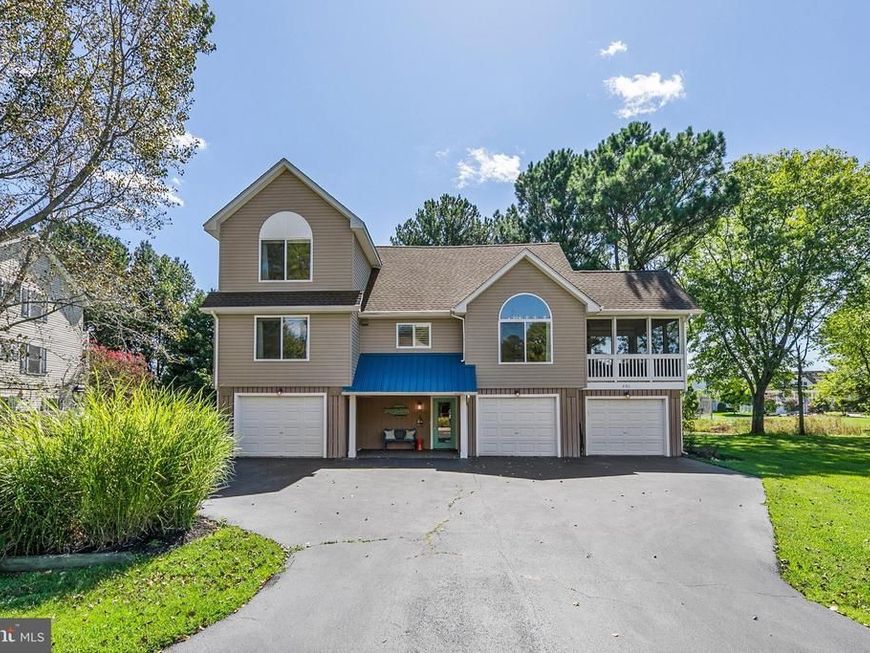
Introducing 491 Bethany Loop, a beautifully maintained coastal retreat nestled within the sought-after Salt Pond community of Bethany Beach. Perfectly positioned on an oversized homesite overlooking a picturesque community pond and the 13th hole of the Salt Pond Golf Course, this inviting home offers a wonderful sense of privacy and tranquility while keeping you close to everything that makes life at the beach so special. Bright, spacious, and beautifully appointed, the home showcases a fresh coastal color palette complemented by shiplap accents, distinctive lighting, and an open floor plan designed for gathering and entertaining. A dramatic two-story cathedral ceiling enhances the light-filled interior, while an abundance of indoor and outdoor living spaces takes full advantage of the home's scenic setting. At the heart of the home, the gourmet kitchen is ready for everything from casual mornings to entertaining a crowd. Crisp white display cabinetry with built-in wine storage is paired with granite countertops, stainless steel appliances, generous prep space, and a peninsula breakfast bar. The adjoining dining area features a built-in breakfront/bar area, adding both function and character. From the main gathering spaces, step directly onto the breezy screened porch and wrap-around deck, creating an effortless flow for indoor-outdoor entertaining against a backdrop of pond and golf-course views. Offering five bedrooms and three-and-a-half baths across three levels, the home provides plenty of room for family and guests, along with an additional flexible bonus space perfect for another gathering area, game room, or retreat. Outdoor living continues on the lower level with a second screened porch, while two private double outdoor showers make rinsing off after a day at the beach or on the water a breeze. Fire up the grill, gather for cocktails overlooking the pond, and settle into the relaxed rhythm of coastal living. Salt Pond offers an exceptional array of amenities, including an 18-hole executive golf course, indoor and outdoor pools, fitness center, clubhouse, tennis and pickleball courts, basketball, volleyball, shuffleboard, playground, putting green, café, and more. Water lovers can enjoy the community beach area with access for launching kayaks and canoes. Just a few miles from downtown Bethany Beach and the boardwalk, the community also offers convenient access to shopping, dining, local marinas, Fresh Pond State Park, and miles of walking and biking trails. Whether enjoyed as a full-time residence, coastal getaway, or potential investment property, 491 Bethany Loop brings together space, scenery, amenities, and an incredible Bethany Beach location. Come home to Salt Pond and live your best life at the beach!
Property Features
Property Type: Residential - Single Family
Cooling: Central A/C
Fireplaces: 1
Fuel Type: Electric
Garage: 3
Heating: Central, Forced Air
Home Style: Coastal
Lot Size: 0.29 Acres
Roof Type: Architectural Shingle
Stories: 3.0
Taxes: $1,376
Year Built: 1994
Feature Descriptions
Accessibility: Doors - Lever Handle(s)
Additional Structures: Above Grade, Below Grade
Appliances: Built-In Microwave, Built-In Range, Dishwasher, Disposal, Dryer, Exhaust Fan, Extra Refrigerator/Freezer, Freezer, Microwave, Oven - Self Cleaning, Refrigerator, Stainless Steel Appliances, Washer, Water Heater
Building Name: NONE AVAILABLE
Community Amenities: Basketball Courts, Club House, Common Grounds, Community Center, Exercise Room, Fitness Center, Golf Course Membership Available, Meeting Room, Party Room, Pool - Indoor, Pool - Outdoor, Recreational Center, Shuffleboard, Spa, Swimming Pool, Tennis Courts, Tot Lots/Playground, Water/Lake Privileges
Exterior: Frame, Vinyl Siding, Stick Built
Exterior: Chimney Cap(s), Flood Lights, Gutter System, Outside Shower, Street Lights, Underground Lawn Sprinkler
Fireplace: Electric, Fireplace - Glass Doors
Flooring: Carpet, Luxury Vinyl Plank
HOA Fee: $1850.00/Annually
Interior: Attic, Bar, Built-Ins, Carpet, Ceiling Fan(s), Combination Dining/Living, Combination Kitchen/Dining, Combination Kitchen/Living, Dining Area, Entry Level Bedroom, Family Room Off Kitchen, Floor Plan - Open, Kitchen - Gourmet, Kitchen - Island, Pantry, Primary Bath(s), Recessed Lighting, Upgraded Countertops, Walk-in Closet(s), Wet/Dry Bar, Window Treatments, Wine Storage, Wood Floors
Lake Name: Salt Pond
Lot: Landscaping
Lot Dimensions: 0.29 Acre(S)
Number of Rooms: 12
Parking Features: Asphalt Driveway
Parking Notes: 3 Total Parking Spaces
Pet Restrictions: No Pet Restrictions
Rooms: Living Room, Dining Room, Primary Bedroom, Bedroom 2,Bedroom 4,Bedroom 5,Kitchen, Screened Porch
Sewer: Public Sewer
SQFT Above Finished: 2648
SQFT Total Finished: 2648
Structure Type: Detached
Total Garage/Parking Spaces: 3
Utilities: Cable TV, Under Ground
Water: Public
Windows: Sliding
Room Sizes
Living Room: 25 x 19 Level - Main
Kitchen: 12 x 9 Level - Main
Dining Room: 12 x 11 Level - Main
Screened Porch: 13 x 14 Level - Main
Bedroom 2: 16 x 14 Level - Main
Bedroom 2: 14 x 14 Level - Main
Primary Bedroom: 14 x 12 Level - Upper 1
Bedroom 4: 14 x 12 Level - Upper 1
Bedroom 5: 14 x 9 Level - Lower 1
Local Schools
High School: INDIAN RIVER
Middle School: SELBYVILLE
Elementary School: LORD BALTIMORE
School District: INDIAN RIVER
Listed By / Shown By
Listed By
Agency Name: Northrop Realty
Agency Phone: 3027031144
Shown By
Agent Name: Sandy Collins
Agent Phone: Cell: (717) 203-8431
Agency Title: Berkshire Hathaway HomeServices Homesale Realty

 First American
Estimate Your Payment
Estimated Payment
$ 2,443.11 per month $2,058.65 Principal & Interest $114.67 Property Tax $269.79 Homeowner's Insurance

 Corporate Office - 215 S Centerville Rd. Lancaster, PA 17603

491 Bethany Loop | MLS# DESU2119924
This single family home located at 491 Bethany Loop, Bethany Beach, DE 19930 is currently listed for sale with an asking price of $925,000. This property was built in 1994 and has 5 bedrooms and 3 full and 1 partial baths with 2648 sq. ft. Bethany Loop is located in the SALT POND subdivision within the INDIAN RIVER school district. Search SALT POND real estate on www.sandycollinsrealtor.com today.