Sandy Collins

BEDS5
BATHS3 full 1 partial
SQUARE FEET5,566
MLS#DEKT2048240
STATUSACTIVE
PROPERTY TYPEResidential - Single Family
SUBDIVISIONMASSEYS MILL
SCHOOLSMYRNA
Property Description
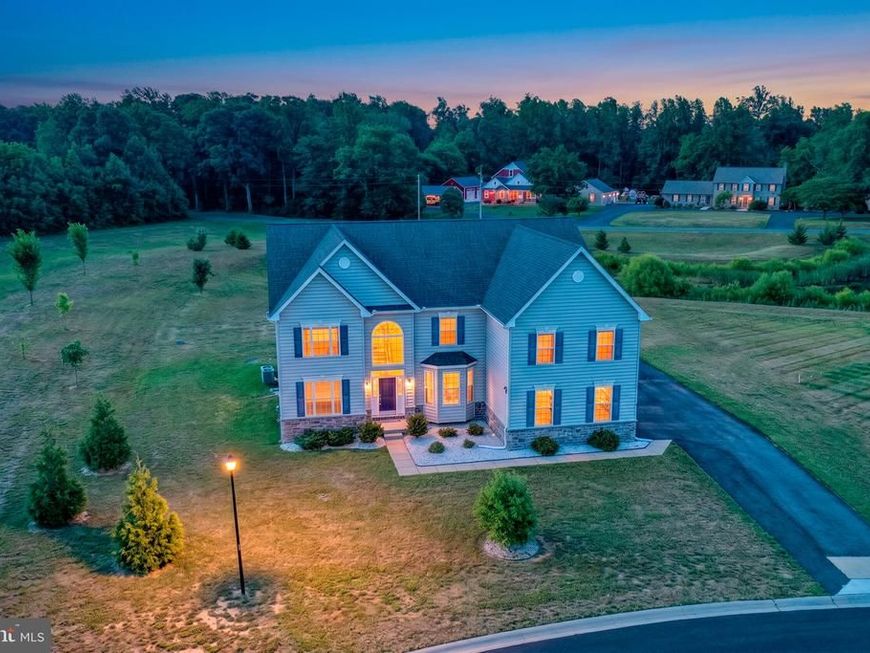
Welcome to this 5,960 sq. ft. Colonial in the community of Massey Mill, perfectly situated on 0.52-acre lot backing to a semi-private retention pond with serene wildlife views and protected open space beside the property, ensuring added privacy and unobstructed views. Offering 5 bedrooms, 3.5 bathrooms and a fantastic, finished basement this meticulously maintained home blends timeless elegance with modern upgrades. Step inside to stunning 9ft ceilings, 5 1/4" baseboards, two-piece crown molding and beautiful charcoal hardwood flooring extending throughout the main level, complemented by matching stained oak stair treads, painted risers, and dual front and rear staircases. The grand foyer is flanked by a professionally designed library featuring custom built-in cabinetry, decorative paneling, shelving, and elegant Deco doors, while the formal dining room showcases contemporary lighting and an inviting space for entertaining. The gourmet kitchen is truly the heart of the home, featuring 42" Andover white cabinetry, granite countertops, a massive center island, stainless-steel GE appliances, including double wall ovens, gas cooktop, microwave, dishwasher, garbage disposal, and refrigerator w/ ice maker. Designer pendant lighting, LED recessed lighting, and a statement dining fixture complete the space, which flows seamlessly into the sun-filled Great Room featuring a gas direct-vent fireplace w/marble surround, colonial wood mantel, and remote-controlled circulating fan. A spacious first-floor study offers Lite French Doors, custom built-in cabinetry, and locking file cabinets, creating the ideal home office. The second floor you'll find a massive Owner's Suite, featuring a private sitting area w/ raised outlet and a fantastic spa-like bath w/ floor to ceiling ceramic tile, garden tub, private water closet, separate vanities and expanded shower w/ glass doors. Custom "His & Hers" walk-in closet features locking jewelry drawer, upgraded shelving w/ valet rods. Each bedroom and hallway offers upgraded Winter White 7/16 8lb padding. Two additional bedrooms share a Jack-and-Jill bath, and a third bedroom completes the second floor. The finished basement expands the living space w/ 8ft ceilings, LVP flooring, a custom stone-faced wet bar complete w/ wine and beverage refrigerator, sink, cabinetry, shelving, and a unique pass-through butler's window to the pre-wired theater room. This space features sound-insulated walls, recessed lighting, and is ready for your finishing touches. The basement also includes a beautifully appointed full bath w/ walk-in stone shower, w/ sleek black finishes an open recreation area, a private flex room w/ closet, and storage room w/ epoxy flooring, an egress window and drop ceilings for easy access, and a Noritz tankless water heater. Outside, enjoy exceptional curb appeal with Cape Cod Gray and Classic Blue beaded vinyl siding, cultured stone accents, white trim, aluminum-wrapped fascia, vented soffits, professionally landscaped flower beds, seal-coated driveway 2022 accommodating 6–7 vehicles. The oversized epoxy-finished 3-car garage features one 16ft door and one 8ft door, dual openers w/ camera access, and abundant storage. Additional upgrades provide peace of mind, including new roof installed 2024 with a transferable 25-year workmanship warranty, seamless aluminum gutters and downspouts in 2023, dual Lennox A/C units 2021, ADT security system with motion detection and glass-break sensors, and four strategically placed Ring cameras. The expansive backyard offers endless possibilities to create your own private outdoor retreat while enjoying peaceful pond views and privacy of adjacent protected open space. Located just minutes from shopping, dining and major commuter routes this extraordinary home offers the perfect combination of luxury, comfort, privacy, and convenience. Every detail has been thoughtfully designed and meticulously maintained, making this truly a rare move-in-ready opportunity.
Property Features
Property Type: Residential - Single Family
Basement: Yes
Basement: Full, Fully Finished
Cooling: Central A/C
Fuel Type: Natural Gas
Garage: 3
Heating: Central
Home Style: Contemporary
Lot Size: 0.52 Acres
Stories: 2.0
Taxes: $2,919
Year Built: 2020
Feature Descriptions
Additional Structures: Above Grade, Below Grade
Exterior: Vinyl Siding, Stone
HOA Fee: $456.00/Annually
Lot Dimensions: 0.52 Acre(S)
Parking Notes: 3 Total Parking Spaces
Sewer: On Site Septic
SQFT Above Finished: 3974
SQFT Below Finished: 1592
SQFT Total Finished: 5566
Structure Type: Detached
Total Garage/Parking Spaces: 3
Water: Public
Local Schools
School District: SMYRNA
Listed By / Shown By
Listed By
Agency Name: RE/MAX Eagle Realty
Agency Phone: 3026591320
Shown By
Agent Name: Sandy Collins
Agent Phone: Cell: (717) 203-8431
Agency Title: Berkshire Hathaway HomeServices Homesale Realty

 First American
Estimate Your Payment
Estimated Payment
$ 2,093.16 per month $1,635.57 Principal & Interest $243.25 Property Tax $214.35 Homeowner's Insurance

 Corporate Office - 215 S Centerville Rd. Lancaster, PA 17603

48 Hardrock Drive | MLS# DEKT2048240
This single family home located at 48 Hardrock Drive, Smyrna, DE 19977 is currently listed for sale with an asking price of $734,900. This property was built in 2020 and has 5 bedrooms and 3 full and 1 partial baths with 5566 sq. ft. Hardrock Drive is located in the MASSEYS MILL subdivision within the SMYRNA school district. Search MASSEYS MILL real estate on www.sandycollinsrealtor.com today.