Sandy Collins

BEDS4
BATHS3 full
SQUARE FEET2,931
MLS#DENC2109618
STATUSACTIVE
PROPERTY TYPEResidential - Single Family
SUBDIVISIONPORTER SQUARE
SCHOOLCHRISTINA
Property Description
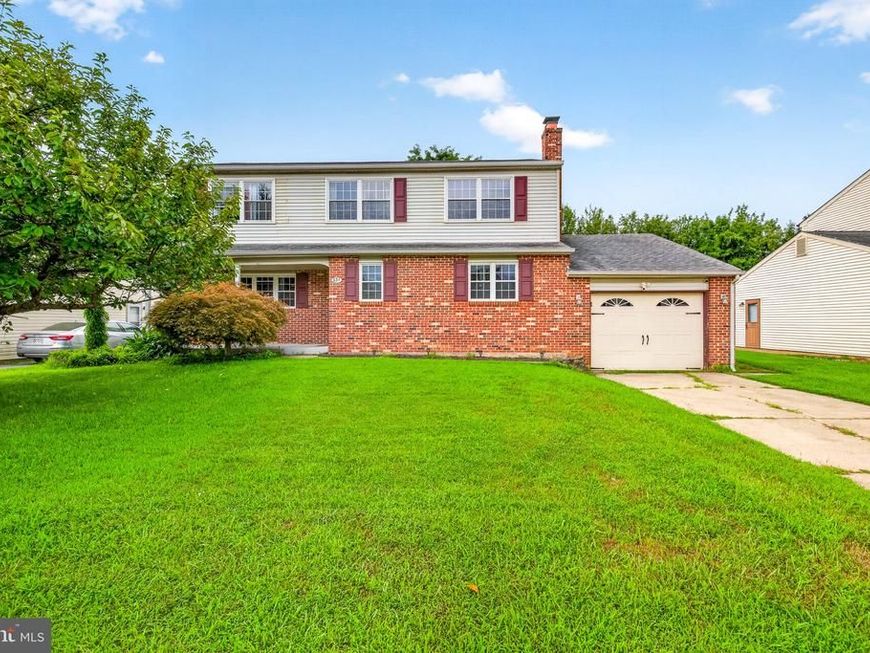
Only reason for this move is relocation.....Welcome to this spacious 4-bedroom, 2.5-bath Colonial in the desirable Porter Square community, ideally situated on a quiet cul-de-sac. Functional and inviting, this home features a comfortable family room with a brick-hearth fireplace, a formal dining room, and an eat-in kitchen with two pantries. Sliding glass doors lead to a large deck and private, fully fenced backyard—perfect for relaxing, entertaining, and outdoor gatherings. The primary suite offers a spacious walk-in closet and private en-suite bath. Additional highlights include a finished basement with versatile bonus space, an attached garage, some newer carpeting, and an HVAC system installed in 2019. Conveniently located near major routes, shopping, and dining, this solid home is ready for your personal touches. Schedule your private tour today!
Property Features
Property Type: Residential - Single Family
Basement: Yes
Basement: Fully Finished
Cooling: Central A/C, Heat Pump(s)
Fireplaces: 1
Fuel Type: Electric
Garage: 1
Heating: Heat Pump - Electric BackUp
Home Style: Colonial
Lot Size: 0.16 Acres
Stories: 2.0
Taxes: $3,499
Year Built: 1987
Feature Descriptions
Additional Structures: Above Grade, Below Grade
Appliances: Dishwasher, Dryer, Oven/Range - Electric, Washer, Water Heater
Building Name: NONE AVAILABLE
Electric: 200+ Amp Service, Circuit Breakers
Exterior: Vinyl Siding
Exterior: Exterior Lighting
Fireplace: Brick, Wood
Flooring: Carpet, Laminated, Vinyl
Interior: Carpet, Ceiling Fan(s), Formal/Separate Dining Room, Walk-in Closet(s)
Lot Dimensions: 0.16 Acre(S)
Parking Features: Paved Parking
Parking Notes: 1 Total Parking Spaces
Rooms: Living Room, Dining Room, Primary Bedroom, Bedroom 2,Bedroom 3,Bedroom 4,Kitchen, Family Room, Den, Breakfast Room, Laundry
Sewer: Public Sewer
SQFT Above Finished: 2275
SQFT Below Finished: 656
SQFT Total Finished: 2931
Structure Type: Detached
Total Garage/Parking Spaces: 1
Water: Public
Room Sizes
Living Room: 17 x 11 Level - Main
Kitchen: 12 x 13 Level - Main
Breakfast Room: 12 x 11 Level - Main
Dining Room: 12 x 11 Level - Main
Family Room: 18 x 12 Level - Main
Laundry: 9 x 8 Level - Main
Primary Bedroom: 20 x 12 Level - Upper 1
Bedroom 2: 11 x 10 Level - Upper 1
Bedroom 3: 15 x 11 Level - Upper 1
Bedroom 4: 14 x 12 Level - Upper 1
Den: 11 x 10 Level - Lower 1
Family Room: 22 x 22 Level - Lower 1
Local Schools
High School: GLASGOW
School District: CHRISTINA
Listed By / Shown By
Listed By
Agency Name: Tesla Realty Group, LLC
Agency Phone: 8448375274
Shown By
Agent Name: Sandy Collins
Agent Phone: Cell: (717) 203-8431
Agency Title: Berkshire Hathaway HomeServices Homesale Realty

 First American
Estimate Your Payment
Estimated Payment
$ 1,335.98 per month $923.39 Principal & Interest $291.58 Property Tax $121.01 Homeowner's Insurance

 Corporate Office - 215 S Centerville Rd. Lancaster, PA 17603

431 Nilsen Road | MLS# DENC2109618
This single family home located at 431 Nilsen Road, Bear, DE 19701 is currently listed for sale with an asking price of $414,900. This property was built in 1987 and has 4 bedrooms and 3 full baths with 2931 sq. ft. Nilsen Road is located in the PORTER SQUARE subdivision within the CHRISTINA school district. Search PORTER SQUARE real estate on www.sandycollinsrealtor.com today.