Sandy Collins

BEDS3
BATHS2 full
SQUARE FEET1,975
MLS#DENC2111816
STATUSPENDING
PROPERTY TYPEResidential - Single Family
SUBDIVISIONACADEMY HILL
SCHOOLCHRISTINA
Property Description
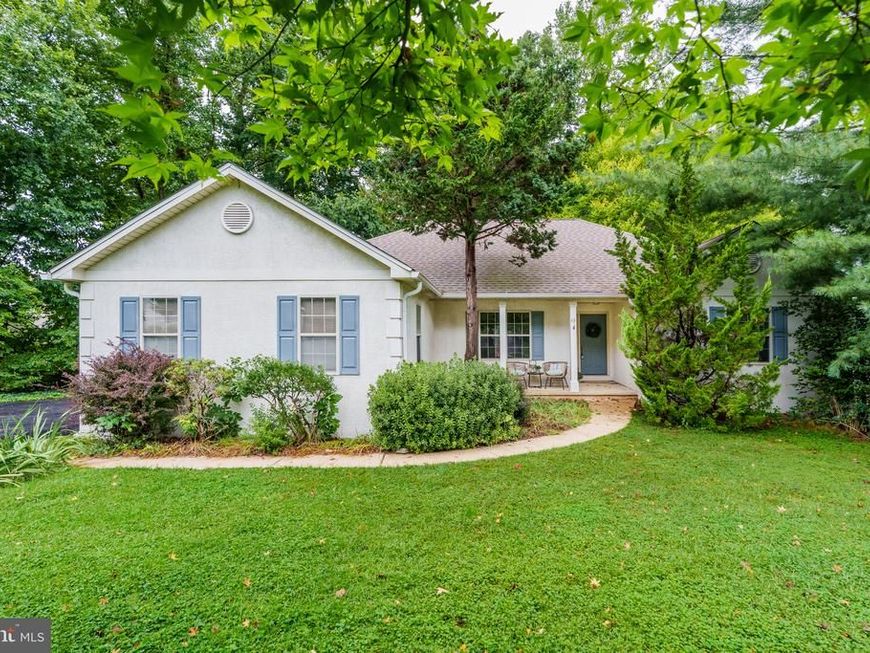
There’s no place like home! Lovingly maintained by its original owners, this 3-bedroom, 2-full-bath ranch in Academy Hill offers comfortable one-level living. The spacious family room features vaulted ceilings, hardwood floors, and a gas fireplace. The eat-in kitchen offers updated cabinets and countertops, stainless steel appliances, and a pantry, with a separate dining room nearby. Two spacious bedrooms share a full bathroom with a tub-shower and dual vanity, while the private primary suite offers a walk-in closet and a bathroom with a soaking tub, walk-in shower, and dual vanity. The main-level laundry room leads to the 2-car garage. Outside, enjoy the covered front porch, raised deck with stairs to the backyard, and storage shed. The unfinished basement provides several storage areas and a walkout to the backyard. Recent updates to the roof (#), furnace (#), and hot water heater (#) offer added peace of mind. Conveniently located near the MD/DE state line, University of Delaware, downtown Newark, and I-95. Schedule your showing today and see all that this Academy Hill ranch has to offer!
Property Features
Property Type: Residential - Single Family
Basement: Yes
Basement: Connecting Stairway, Interior Access, Outside Entrance, Unfinished, Walkout Level
Cooling: Central A/C
Fireplaces: 1
Fuel Type: Natural Gas
Garage: 2
Heating: Forced Air
Home Style: Ranch/Rambler
Lot Size: 0.42 Acres
Stories: 1.0
Taxes: $3,020
Year Built: 1996
Feature Descriptions
Additional Structures: Above Grade, Below Grade
Appliances: Built-In Microwave, Dishwasher, Dryer - Gas, Oven/Range - Gas, Refrigerator, Stainless Steel Appliances, Washer, Water Heater
Exterior: Mixed
Fireplace: Gas/Propane, Mantel(s)
HOA Fee: $150.00/Annually
Interior: Attic, Bathroom - Soaking Tub, Bathroom - Tub Shower, Bathroom - Walk-In Shower, Ceiling Fan(s), Entry Level Bedroom, Family Room Off Kitchen, Floor Plan - Open, Formal/Separate Dining Room, Kitchen - Eat-In, Kitchen - Table Space, Pantry, Primary Bath(s), Upgraded Countertops, Walk-in Closet(s)
Location: Suburban
Lot: Front Yard, Rear Yard
Lot Dimensions: 0.42 Acre(S)
Parking Notes: 2 Total Parking Spaces
Sewer: Public Sewer
SQFT Above Finished: 1975
SQFT Total Finished: 1975
Structure Type: Detached
Total Garage/Parking Spaces: 2
Water: Public
Local Schools
School District: CHRISTINA
Listed By / Shown By
Listed By
Agency Name: Integrity Real Estate
Agency Phone: 4102878080
Shown By
Agent Name: Sandy Collins
Agent Phone: Cell: (717) 203-8431
Agency Title: Berkshire Hathaway HomeServices Homesale Realty

 First American
Estimate Your Payment
Estimated Payment
$ 1,510.03 per month $1,112.56 Principal & Interest $251.67 Property Tax $145.80 Homeowner's Insurance

 Corporate Office - 215 S Centerville Rd. Lancaster, PA 17603

43 Arizona State Drive | MLS# DENC2111816
This single family home located at 43 Arizona State Drive, Newark, DE 19713 is currently listed for sale with an asking price of $499,900. This property was built in 1996 and has 3 bedrooms and 2 full baths with 1975 sq. ft. Arizona State Drive is located in the ACADEMY HILL subdivision within the CHRISTINA school district. Search ACADEMY HILL real estate on www.sandycollinsrealtor.com today.