Sandy Collins

BEDS2
BATHS2 full
SQUARE FEET1,278
MLS#DESU2122866
STATUSACTIVE
PROPERTY TYPEResidential - Condominium
SUBDIVISIONHEARTHSTONE MANOR
SCHOOLMILFORD
Property Description
This property makes for a great personal or investment home and is priced to sell! It is a larger unit with 2 beds, 2 full baths and an additional bonus room, the primary bedroom has a large primary bath with a walk-in shower and a soaking tub, a new stove/oven was put in in 2026, the laundry room and both bathroom vents were just cleaned out and there is an elevator to use. Enjoy all that Milford has to offer with several local restaurants, fun things to do including the movie theater, walking distance to Bayhealth Hospital, and an easy drive to the Beaches and to Dover Air Force Base.
Property Features
Property Type: Residential - Condominium
Cooling: Central A/C, Ceiling Fan(s)
Fuel Type: Natural Gas
Garage: 1
Heating: Forced Air
Home Style: Unit/Flat
Stories: 3.0
Taxes: $692
Year Built: 2006
Feature Descriptions
Additional Structures: Above Grade, Below Grade
Appliances: Built-In Microwave, Dishwasher, Disposal, Dryer, Oven/Range - Electric, Refrigerator, Washer
Building Name: NONE AVAILABLE
Community Amenities: Club House, Common Grounds, Elevator, Pool - Outdoor
Condo/Coop Fee: $533.00/Quarterly
Exterior: Vinyl Siding
Flooring: Luxury Vinyl Plank, Carpet
HOA Fee: $163.00/Quarterly
Interior: Bathroom - Tub Shower, Bathroom - Walk-In Shower, Carpet, Ceiling Fan(s), Dining Area, Floor Plan - Open, Kitchen - Island, Primary Bath(s)
Parking Notes: 2 Total Parking Spaces
Pet Restrictions: Cats OK, Dogs OK
Rooms: Living Room, Dining Room, Primary Bedroom, Kitchen, Laundry, Bathroom 2,Bonus Room, Primary Bathroom
Sewer: Public Sewer
SQFT Above Finished: 1278
SQFT Total Finished: 1278
Structure Type: Unit/Flat/Apartment
Total Garage/Parking Spaces: 2
Water: Public
Local Schools
School District: MILFORD
Listed By / Shown By
Listed By
Agency Name: Keller Williams Realty Central-Delaware
Agency Phone: 3026770020
Shown By
Agent Name: Sandy Collins
Agent Phone: Cell: (717) 203-8431
Agency Title: Berkshire Hathaway HomeServices Homesale Realty

 First American
Estimate Your Payment
Estimated Payment
$ 649.22 per month $523.01 Principal & Interest $57.67 Property Tax $68.54 Homeowner's Insurance

 Corporate Office - 215 S Centerville Rd. Lancaster, PA 17603

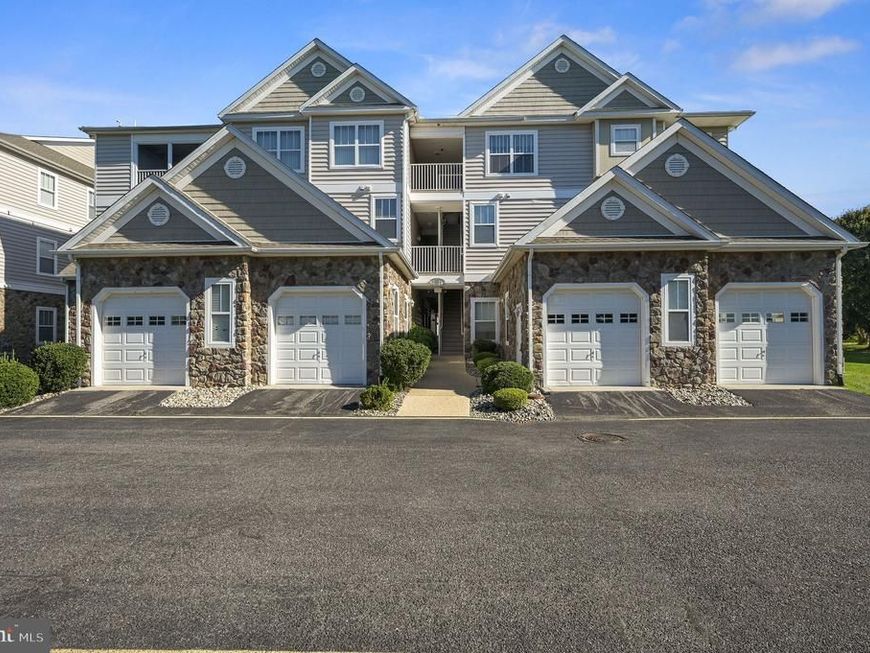
4102f Summer Brook Way | MLS# DESU2122866
This condo located at 4102f Summer Brook Way , Milford, DE 19963 is currently listed for sale with an asking price of $235,000. This property was built in 2006 and has 2 bedrooms and 2 full baths with 1278 sq. ft. 4102f Summer Brook Way is located in the HEARTHSTONE MANOR subdivision within the MILFORD school district. Search HEARTHSTONE MANOR real estate on www.sandycollinsrealtor.com today.