Sandy Collins

BEDS4
BATHS2 full 1 partial
SQUARE FEET3,576
MLS#DENC2113386
STATUSACTIVE
PROPERTY TYPEResidential - Single Family
SUBDIVISIONBRICK MILL FARM
SCHOOLAPPOQUINIMINK
Property Description
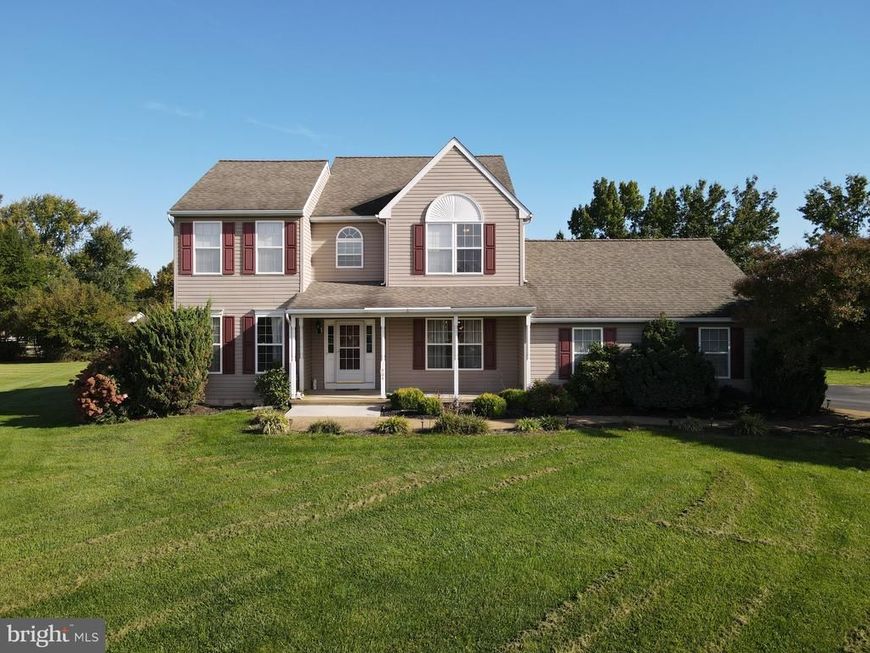
Spacious 4 bedroom, 2.1 bath home with covered front porch situated on a 3/4 acre cul-de-sac lot located within the award-winning Appoquinimink School District, convenient to major routes, shopping and dining! Main level features 9' ceilings, hardwood flooring in the foyer, dining room and kitchen, and a spacious family room with vaulted ceiling, skylights and wet bar. Kitchen offering a center island and stainless steel appliances. Primary suite with vaulted ceiling, walk-in closet and beautifully updated private bath (2021) with a large shower. The second full bath was updated in 2019. Additional highlights include new carpeting, a finished basement with egress, a 3-car turned garage and a deck overlooking spacious yard. Hurry to schedule your private tour today!
Property Features
Property Type: Residential - Single Family
Basement: Yes
Basement: Partially Finished
Cooling: Central A/C
Fireplaces: 1
Fuel Type: Natural Gas
Garage: 3
Heating: Forced Air
Home Style: Colonial
Lot Size: 0.75 Acres
Stories: 2.0
Taxes: $5,014
Year Built: 2000
Feature Descriptions
Additional Structures: Above Grade, Below Grade
Appliances: Oven/Range - Gas, Stainless Steel Appliances
Building Name: NONE AVAILABLE
Community Amenities: Common Grounds
Electric: 200+ Amp Service, Circuit Breakers
Exterior: Vinyl Siding
Fireplace: Gas/Propane
Flooring: Carpet, Hardwood
HOA Fee: $290.00/Annually
Interior: Carpet, Ceiling Fan(s), Formal/Separate Dining Room, Kitchen - Island, Pantry, Primary Bath(s), Skylight(s), Walk-in Closet(s), Wood Floors
Lot: Cul-de-sac
Lot Dimensions: 0.75 Acre(S)
Number of Rooms: 11
Parking Features: Paved Parking
Parking Notes: 5 Total Parking Spaces
Rooms: Living Room, Dining Room, Primary Bedroom, Bedroom 2,Bedroom 3,Bedroom 4,Kitchen, Family Room, Breakfast Room, Exercise Room, Laundry, Recreation Room
Sewer: On Site Septic
SQFT Above Finished: 2528
SQFT Below Finished: 1048
SQFT Total Finished: 3576
Structure Type: Detached
Total Garage/Parking Spaces: 5
Water: Public
Room Sizes
Living Room: 19 x 12 Level - Main
Kitchen: 16 x 13 Level - Main
Dining Room: 13 x 12 Level - Main
Family Room: 21 x 14 Level - Main
Breakfast Room: 10 x 14 Level - Main
Primary Bedroom: 19 x 12 Level - Upper 1
Bedroom 2: 11 x 11 Level - Upper 1
Bedroom 3: 13 x 10 Level - Upper 1
Bedroom 4: 13 x 10 Level - Upper 1
Recreation Room: 33 x 21 Level - Lower 1
Exercise Room: 12 x 9 Level - Lower 1
Local Schools
High School: MIDDLETOWN
Middle School: LOUIS L. REDDING
Elementary School: BRICK MILL
School District: APPOQUINIMINK
Listed By / Shown By
Listed By
Agency Name: Patterson-Schwartz-Newark
Agency Phone: 3027337000
Shown By
Agent Name: Sandy Collins
Agent Phone: Cell: (717) 203-8431
Agency Title: Berkshire Hathaway HomeServices Homesale Realty

 First American
Estimate Your Payment
Estimated Payment
$ 1,923.14 per month $1,330.89 Principal & Interest $417.83 Property Tax $174.42 Homeowner's Insurance

 Corporate Office - 215 S Centerville Rd. Lancaster, PA 17603

404 Hampton Court N | MLS# DENC2113386
This single family home located at 404 Hampton Court N, Middletown, DE 19709 is currently listed for sale with an asking price of $598,000. This property was built in 2000 and has 4 bedrooms and 2 full and 1 partial baths with 3576 sq. ft. Hampton Court N is located in the BRICK MILL FARM subdivision within the APPOQUINIMINK school district. Search BRICK MILL FARM real estate on www.sandycollinsrealtor.com today.