Sandy Collins

BEDS3
BATHS2 full 1 partial
SQUARE FEET2,829
MLS#DENC2096680
STATUSACTIVE
PROPERTY TYPEResidential - Townhouse
SUBDIVISIONBRIAR CREEK
SCHOOLCHRISTINA
Property Description
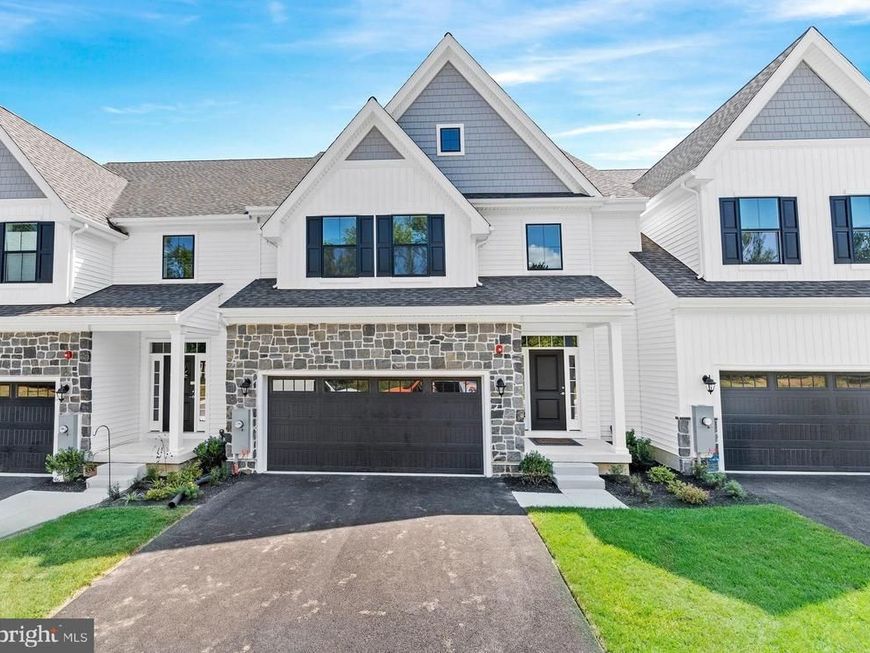
AVAILABLE IMMEDIATELY! The Murray floorplan on homesite #13 at Briarcreek North is a move-in ready center unit featuring 3 bedrooms, a loft, 2.5 baths, a deck, a full basement, and a 2-car garage. The main level offers convenient first-floor living with a luxury owner's suite complete with two large walk-in closets and a private bath, complemented by luxury vinyl plank flooring throughout most of the floor. The gourmet kitchen stands out with quartz countertops, stainless steel appliances, and a stylish chimney hood. Upstairs, guests or family members can enjoy two large bedrooms with walk-in closets, a shared bathroom, and an open loft area. Located in an active adult community, Briarcreek North places residents close to local attractions like Main Street in Newark and the Fair Hill Natural Area, while offering quick access to major commuter routes including I-95, Delaware Route 7, and Route 1 in both Delaware and Maryland. Please note that the listed price reflects all available incentives, and interested buyers should speak with the sales manager for complete details.
Upcoming Open Houses
Open House Saturday October 31st, 1:00pm - 3:00pm
Open House Sunday November 1st, 1:00pm - 3:00pm
Open House Saturday November 7th, 1:00pm - 3:00pm
Open House Sunday November 8th, 1:00pm - 3:00pm
Property Features
Property Type: Residential - Townhouse
Basement: Yes
Basement: Full
Cooling: Central A/C
Fireplaces: 1
Fuel Type: Natural Gas
Garage: 2
Heating: Forced Air
Home Style: Traditional, Contemporary
Lot Size: 0.00 Acre(S)
Roof Type: Shingle
Stories: 2.0
Taxes: $0
Year Built: 2026
Feature Descriptions
Additional Structures: Above Grade, Below Grade
Appliances: Dishwasher, Stainless Steel Appliances, Cooktop, Microwave, Oven - Wall
Electric: 200+ Amp Service
Exterior: Stone, Vinyl Siding
Flooring: Carpet, Ceramic Tile, Luxury Vinyl Plank
HOA Fee: $405.00/Quarterly
Lot Dimensions: 0.00 Acre(S)
Parking Notes: 2 Total Parking Spaces
Pet Restrictions: Dogs OK, Cats OK
Rooms: Dining Room, Primary Bedroom, Bedroom 2,Bedroom 3,Kitchen, Great Room, Laundry, Loft, Bathroom 3,Primary Bathroom
Sewer: Public Sewer
SQFT Above Finished: 2829
SQFT Total Finished: 2829
Structure Type: End of Row/Townhouse
Total Garage/Parking Spaces: 2
Water: Public
Room Sizes
Bedroom 3: 12 x 20 Level - Upper 1
Kitchen: 13 x 13 Level - Main
Great Room: 18 x 16 Level - Main
Primary Bedroom: 17 x 15 Level - Main
Dining Room: 12 x 18 Level - Main
Bedroom 2: 13 x 14 Level - Upper 1
Loft: 17 x 16 Level - Upper 1
Local Schools
School District: CHRISTINA
Listed By / Shown By
Listed By
Agency Name: RE/MAX Associates-Hockessin
Agency Phone: 3022343800
Shown By
Agent Name: Sandy Collins
Agent Phone: Cell: (717) 203-8431
Agency Title: Berkshire Hathaway HomeServices Homesale Realty

 First American
Estimate Your Payment
Estimated Payment
$ 1,837.33 per month $1,624.44 Principal & Interest $0.00 Property Tax (data not provided by mls) $212.89 Homeowner's Insurance

 Corporate Office - 215 S Centerville Rd. Lancaster, PA 17603

402 Leahy Drive | MLS# DENC2096680
This townhouse located at 402 Leahy Drive, Newark, DE 19711 is currently listed for sale with an asking price of $729,900. This property was built in 2026 and has 3 bedrooms and 2 full and 1 partial baths with 2829 sq. ft. Leahy Drive is located in the BRIAR CREEK subdivision within the CHRISTINA school district. Search BRIAR CREEK real estate on www.sandycollinsrealtor.com today.