Sandy Collins

BEDS3
BATHS2 full
SQUARE FEET1,267
MLS#DESU2121248
STATUSACTIVE
PROPERTY TYPEResidential - Condominium
SUBDIVISIONSEA COLONY WEST
SCHOOLINDIAN RIVER
Property Description
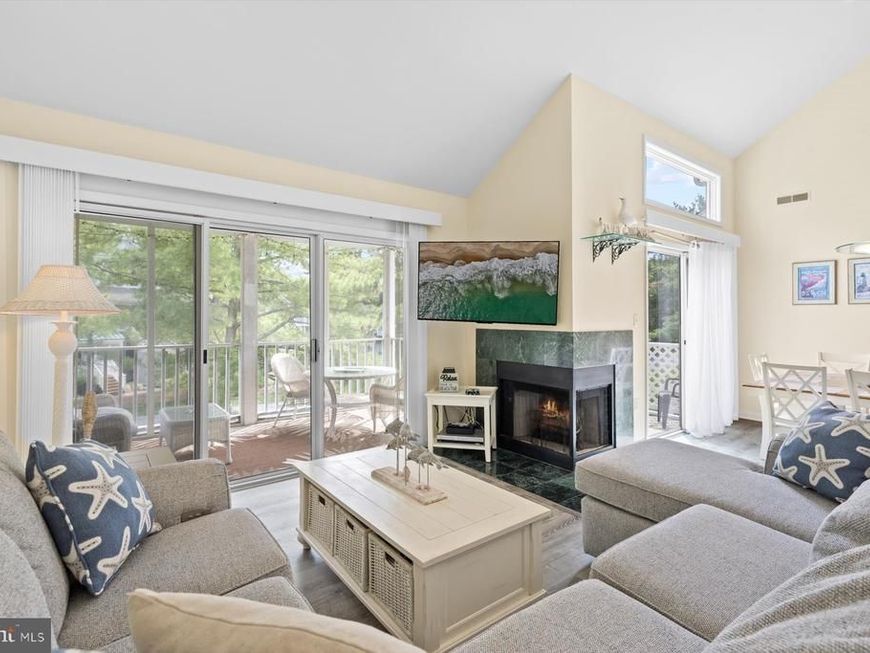
Experience the perfect blend of relaxation and recreation in this bright 3-bedroom, 2-bath Pond View Upper Veranda located in the sought-after Sea Colony Tennis Community. A lovely neutral color palette and beautiful boardwalk-toned luxury vinyl plank flooring in the living and dining areas create a warm, coastal feel. Fully furnished and move-in ready, this residence is an ideal beach getaway or investment property. The open floor plan is filled with natural light and features a contemporary kitchen and cozy corner fireplace, perfect for cooler fall evenings. The layout includes two bedrooms and two full bathrooms on the main level, plus a spacious loft that functions perfectly as a third bedroom, offering additional sleeping space for family and beach guests. Step outside to relax on the peaceful screened porch or enjoy the private sun deck. For added convenience, the unit includes a private storage closet on the lower level—ideal for securely stowing bikes, beach toys, and gear away from the living space. Ideally situated within the community, this home provides access to Sea Colony’s impressive array of amenities and is just a short walk from the world-class Freeman Tennis Center, featuring 34 tournament-quality indoor and outdoor tennis courts and 10 pickleball courts, along with a variety of clinics, camps, and programs. The 17,000-square-foot Fitness Center is also nearby and offers 24-hour access, a heated indoor lap pool, whirlpool, and sauna. The Aquatics Center features splash buckets and one of Sea Colony’s 12 heated outdoor saltwater pools, complete with lap lanes, a hot tub, and kiddie pools. Just steps away, the community tram provides convenient transportation to Sea Colony’s beautiful half-mile private lifeguarded beach, as well as the deli and convenience store, additional fitness and indoor pool facilities, shops, and restaurants. Whether you’re looking for a beach retreat or investment opportunity, this is a wonderful place to enjoy the Sea Colony lifestyle. Schedule your tour today!
Property Features
Property Type: Residential - Condominium
Cooling: Central A/C
Fireplaces: 1
Fuel Type: Electric
Heating: Heat Pump(s)
Home Style: Coastal, Contemporary
Lot Size: 0.00 Acre(S)
Roof Type: Architectural Shingle
Stories: 1.5
Taxes: $1,388
Year Built: 1991
Feature Descriptions
Additional Structures: Above Grade, Below Grade
Appliances: Built-In Microwave, Dishwasher, Disposal, Dryer - Electric, Dryer - Front Loading, Icemaker, Microwave, Oven/Range - Electric, Washer/Dryer Stacked, Water Heater, Refrigerator
Building Name: Sea Colony West Xiii
Community Amenities: Basketball Courts, Beach, Beach Club, Cable, Exercise Room, Fitness Center, Hot tub, Jog/Walk Path, Pickleball Courts, Picnic Area, Pool - Indoor, Pool - Outdoor, Reserved/Assigned Parking, Sauna, Security, Swimming Pool, Tennis - Indoor, Tennis Courts, Tot Lots/Playground, Water/Lake Privileges
Condo/Coop Fee: $1980.00/Quarterly
Exterior: Frame, Stick Built, Vinyl Siding
Exterior: Exterior Lighting, Sidewalks, Street Lights
Fireplace: Gas/Propane, Heatilator, Mantel(s), Screen
Flooring: Carpet, Ceramic Tile, Luxury Vinyl Plank
HOA Fee: $862.00/Quarterly
Interior: Bathroom - Tub Shower, Carpet, Ceiling Fan(s), Combination Dining/Living, Combination Kitchen/Dining, Combination Kitchen/Living, Curved Staircase, Dining Area, Entry Level Bedroom, Family Room Off Kitchen, Floor Plan - Open, Kitchen - Galley, Primary Bath(s), Walk-in Closet(s), Window Treatments
Location: Pond
Lot: Cul-de-sac, Landscaping, No Thru Street, Pond
Lot Dimensions: 0.00 Acre(S)
Parking Features: Paved Parking, Private
Parking Notes: 2 Total Parking Spaces
Pet Restrictions: Cats OK, Dogs OK
Sewer: Public Sewer
Special View Info: Pond, Scenic Vista
SQFT Above Finished: 1267
SQFT Total Finished: 1267
Structure Type: Unit/Flat/Apartment
Total Garage/Parking Spaces: 2
Water: Public
Windows: Insulated, Screens, Sliding, Vinyl Clad
Local Schools
School District: INDIAN RIVER
Listed By / Shown By
Listed By
Agency Name: Long & Foster Real Estate, Inc.
Agency Phone: 3025399040
Shown By
Agent Name: Sandy Collins
Agent Phone: Cell: (717) 203-8431
Agency Title: Berkshire Hathaway HomeServices Homesale Realty

 First American
Estimate Your Payment
Estimated Payment
$ 1,749.35 per month $1,444.39 Principal & Interest $115.67 Property Tax $189.29 Homeowner's Insurance

 Corporate Office - 215 S Centerville Rd. Lancaster, PA 17603

39259 Bayberry Court, Unit 16003 | MLS# DESU2121248
This condo located at 39259 Bayberry Court, Unit 16003, Bethany Beach, DE 19930 is currently listed for sale with an asking price of $649,000. This property was built in 1991 and has 3 bedrooms and 2 full baths with 1267 sq. ft. Bayberry Court, Unit 16003 is located in the SEA COLONY WEST subdivision within the INDIAN RIVER school district. Search SEA COLONY WEST real estate on www.sandycollinsrealtor.com today.