Sandy Collins

BEDS4
BATHS4 full 1 partial
SQUARE FEET3,000
MLS#DESU2121608
STATUSACTIVE
PROPERTY TYPEResidential - Single Family
SUBDIVISIONREFUGE AT DIRICKSON CREEK
SCHOOLINDIAN RIVER
Property Description
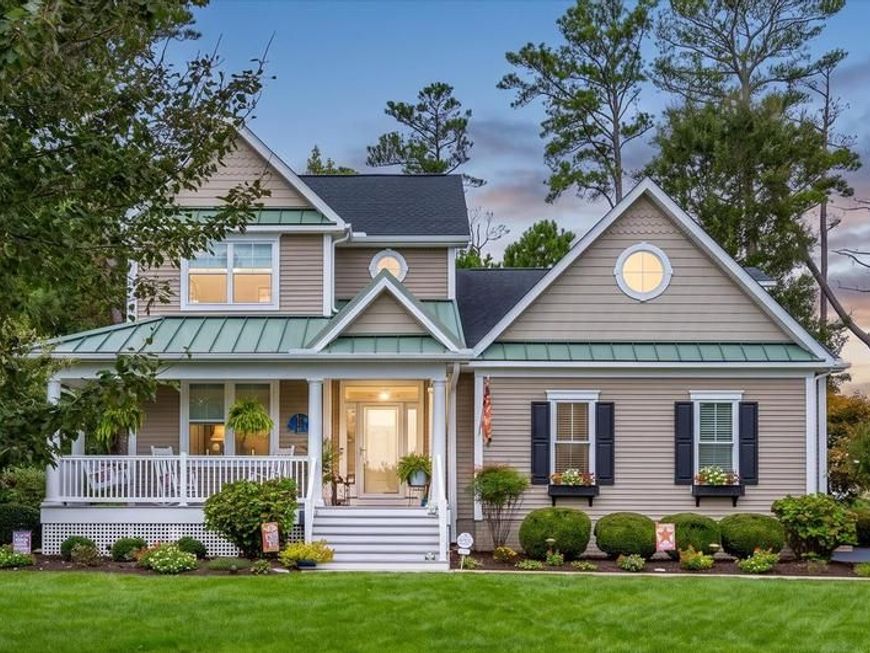
Tucked at the end of a quiet cul-de-sac in The Refuge at Dirickson Creek, this stunning four-bedroom, 4.5-bath home with office welcomes you with a covered front porch. With the two-car garage entering from the side, the approach is all charm. The private setting backs to wooded wetlands, with water views of Dirickson Creek from the four-season sunroom, rear deck and ground-level paver patio, and a level of renovation rarely found in the community makes it truly turnkey. Step into the foyer, where engineered hardwood floors lead you past a dedicated office to a dining area with a custom wine bar, granite countertops, wine refrigerator and glass-door pantry. The great room, with its vaulted ceiling, fireplace and built-ins, opens to the remodeled kitchen, with white cabinetry, granite counters, gas range, undercabinet lighting and an island with shiplap detail, and to casual dining that expands into a four-season sunroom. A former screen porch, it is now heated and cooled, with porcelain tile and walls of transom windows. The first-floor primary suite offers a remodeled bath with an expanded rain-head shower, porcelain tile, double vanity and glass barn door, plus an oversized walk-in closet. A powder room and a conveniently located laundry room off the garage, with ample storage, complete the first floor. Upstairs, three additional bedrooms each have their own full bath and closet, a thoughtful design touch that gives everyone the privacy they need. Finishing touches include solid-core doors, 5½" baseboards, black wrought-iron balusters and four zones of surround sound. A new roof (August 2026), a new front door (2025) and a tankless water heater mean the major work is done. Full list available of improvements. Outdoors, enjoy beautiful landscaping and hardscaping, an outdoor shower, irrigation from a private well and low-voltage lighting on this impeccably maintained property. Located just west of Fenwick Island, the community offers a pool, clubhouse, boat launch, playground, tennis, pickleball, basketball, exercise room and more. The Fenwick Island and Ocean City beaches are about 3.5 miles away, with public golf, shops, restaurants and the Freeman Stage for concerts and events close by. Move in and simply enjoy. Home will be available for private showings only.
Property Features
Property Type: Residential - Single Family
Cooling: Central A/C
Fireplaces: 1
Fuel Type: Electric, Propane - Metered
Garage: 2
Heating: Heat Pump(s), Forced Air
Home Style: Coastal, Contemporary
Lot Size: 0.52 Acres
Roof Type: Architectural Shingle
Stories: 2.0
Taxes: $1,250
Year Built: 2005
Feature Descriptions
Additional Structures: Above Grade, Below Grade
Appliances: Dishwasher, Disposal, Dryer, Microwave, Oven/Range - Gas, Refrigerator, Stainless Steel Appliances, Washer, Water Heater - Tankless
Building Name: NONE AVAILABLE
Community Amenities: Boat Ramp, Fitness Center, Pickleball Courts, Pool - Outdoor, Tennis Courts, Tot Lots/Playground, Water/Lake Privileges
Electric: Circuit Breakers
Exterior: Stick Built
Exterior: Extensive Hardscape, Exterior Lighting, Outside Shower, Lawn Sprinkler, Sidewalks
Fireplace: Gas/Propane
Flooring: Engineered Wood, Ceramic Tile
HOA Fee: $468.07/Quarterly
Interior: Bathroom - Walk-In Shower, Bathroom - Tub Shower, Built-Ins, Ceiling Fan(s), Combination Dining/Living, Combination Kitchen/Dining, Combination Kitchen/Living, Dining Area, Entry Level Bedroom, Floor Plan - Open, Kitchen - Gourmet, Pantry, Primary Bath(s), Recessed Lighting, Sound System, Upgraded Countertops, Wainscotting, Walk-in Closet(s), Window Treatments, Wet/Dry Bar, Wine Storage, Attic, Breakfast Area, Carpet
Lot: Front Yard, Landscaping, No Thru Street, Rear Yard, SideYard(s), Adjoins - Open Space, Cul-de-sac
Lot Dimensions: 0.52 Acre(S)
Parking Features: Paved Driveway
Parking Notes: 8 Total Parking Spaces
Pet Restrictions: Cats OK, Dogs OK, Breed Restrictions
Sewer: Public Sewer
Special View Info: Bay, Trees/Woods, Water
SQFT Above Finished: 3000
SQFT Total Finished: 3000
Structure Type: Detached
Total Garage/Parking Spaces: 8
Utilities: Cable TV Available, Propane - Community
Water: Public
Local Schools
School District: INDIAN RIVER
Listed By / Shown By
Listed By
Agency Name: ReMax Coastal
Agency Phone: 3025373400
Shown By
Agent Name: Sandy Collins
Agent Phone: Cell: (717) 203-8431
Agency Title: Berkshire Hathaway HomeServices Homesale Realty

 First American
Estimate Your Payment
Estimated Payment
$ 2,593.71 per month $2,201.09 Principal & Interest $104.17 Property Tax $288.46 Homeowner's Insurance

 Corporate Office - 215 S Centerville Rd. Lancaster, PA 17603

37365 Shelter Drive | MLS# DESU2121608
This single family home located at 37365 Shelter Drive, Selbyville, DE 19975 is currently listed for sale with an asking price of $989,000. This property was built in 2005 and has 4 bedrooms and 4 full and 1 partial baths with 3000 sq. ft. Shelter Drive is located in the REFUGE AT DIRICKSON CREEK subdivision within the INDIAN RIVER school district. Search REFUGE AT DIRICKSON CREEK real estate on www.sandycollinsrealtor.com today.