Sandy Collins

BEDS2
BATHS2 full
SQUARE FEET960
MLS#DESU2122616
STATUSACTIVE
PROPERTY TYPEResidential - Condominium
SUBDIVISIONSANIBEL VILLAGE
SCHOOLCAPE HENLOPEN
Property Description
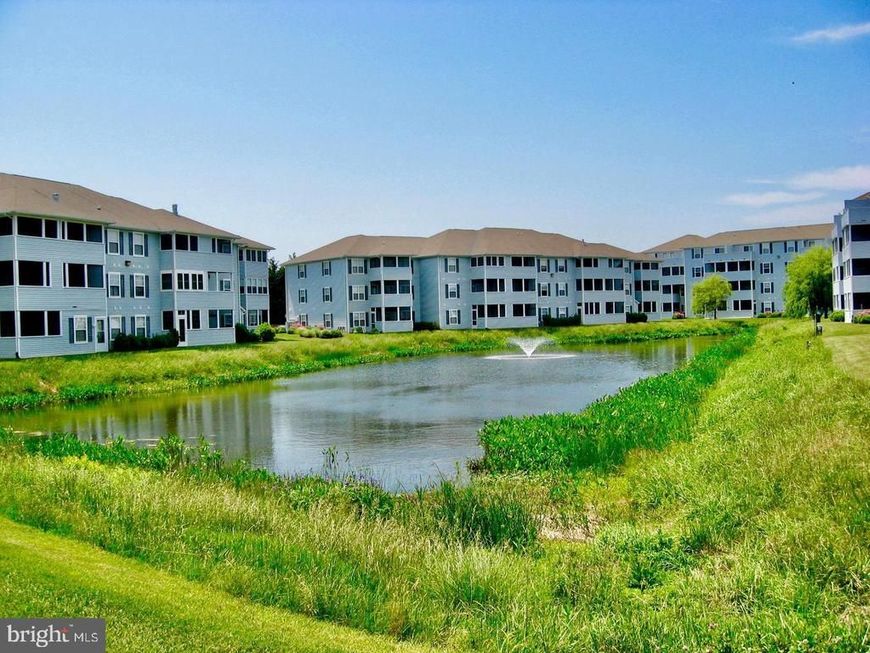
Enjoy comfort and convenience in this rarely offered charming first floor 2-bedroom, 2-bathroom garden condo in Sanibel Village. The open living and dining area features plush carpeting, recessed lighting, and a cozy gas fireplace with glass doors. The primary suite includes a walk-in closet and a bathroom with a seated shower. In-unit laundry and energy-efficient appliances, including a built-in microwave and dishwasher, add everyday convenience. A screened porch overlooks the pond, offering a peaceful outdoor retreat. Community amenities include a swimming pool, tennis courts, assigned parking, and beautifully landscaped, well-maintained common grounds. Near a bus stop and just minutes from shopping, restaurants, the beach, boardwalk, and other Rehoboth Beach attractions, this home offers a vibrant community lifestyle and a proven vacation rental history. Call for an appointment today!
Property Features
Property Type: Residential - Condominium
Cooling: Ceiling Fan(s), Heat Pump(s)
Fireplaces: 1
Fuel Type: Electric
Heating: Heat Pump - Electric BackUp, Forced Air
Home Style: Coastal
Roof Type: Asphalt, Shingle
Stories: 1.0
Taxes: $743
Year Built: 2000
Feature Descriptions
Additional Structures: Above Grade, Below Grade
Appliances: Built-In Microwave, Dishwasher, Disposal, Dryer - Electric, Energy Efficient Appliances, Oven/Range - Electric, Refrigerator, Washer, Water Heater
Building Name: NONE AVAILABLE
Community Amenities: Tennis Courts, Swimming Pool, Reserved/Assigned Parking, Pool - Outdoor, Common Grounds
Condo/Coop Fee: $635.00/Quarterly
Electric: Circuit Breakers
Exterior: Vinyl Siding, Frame, Masonry
Exterior: Tennis Court(s), Exterior Lighting
Fireplace: Fireplace - Glass Doors, Gas/Propane
Flooring: Carpet
Interior: Carpet, Ceiling Fan(s), Combination Dining/Living, Elevator, Entry Level Bedroom, Flat, Primary Bath(s), Recessed Lighting, Bathroom - Stall Shower, Walk-in Closet(s), Window Treatments
Location: Pond
Lot: Landscaping
Number of Rooms: 8
Parking Features: Handicap Parking
Pet Restrictions: Cats OK, Dogs OK, Number Limit
Rooms: Living Room, Dining Room, Primary Bedroom, Bedroom 2,Kitchen, Foyer, Laundry, Bathroom 2,Primary Bathroom, Screened Porch
Sewer: Public Sewer
Special View Info: Pond
SQFT Above Finished: 960
SQFT Total Finished: 960
Structure Type: Unit/Flat/Apartment
Utilities: Cable TV Available, Propane
Water: Public
Windows: Double Pane
Room Sizes
Living Room: 12 x 18 Level - Main
Dining Room: 12 x 10 Level - Main
Kitchen: 8 x 10 Level - Main
Primary Bedroom: 13 x 11 Level - Main
Primary Bathroom: 8 x 8 Level - Main
Bedroom 2: 11 x 12 Level - Main
Bathroom 2: 7 x 8 Level - Main
Laundry: 3 x 7 Level - Main
Screened Porch: 9 x 8 Level - Main
Foyer: 4 x 10 Level - Main
Local Schools
School District: CAPE HENLOPEN
Listed By / Shown By
Listed By
Agency Name: Long & Foster Real Estate, Inc.
Agency Phone: 3022272541
Shown By
Agent Name: Sandy Collins
Agent Phone: Cell: (717) 203-8431
Agency Title: Berkshire Hathaway HomeServices Homesale Realty

 First American
Estimate Your Payment
Estimated Payment
$ 1,207.26 per month $1,012.63 Principal & Interest $61.92 Property Tax $132.71 Homeowner's Insurance

 Corporate Office - 215 S Centerville Rd. Lancaster, PA 17603

3600 Sanibel Circle , Unit 3602 | MLS# DESU2122616
This condo located at 3600 Sanibel Circle , Unit 3602, Rehoboth Beach, DE 19971 is currently listed for sale with an asking price of $455,000. This property was built in 2000 and has 2 bedrooms and 2 full baths with 960 sq. ft. Sanibel Circle , Unit 3602 is located in the SANIBEL VILLAGE subdivision within the CAPE HENLOPEN school district. Search SANIBEL VILLAGE real estate on www.sandycollinsrealtor.com today.