Sandy Collins

BEDS3
BATHS2 full 1 partial
SQUARE FEET2,710
MLS#DESU2108786
STATUSACTIVE
PROPERTY TYPEResidential - Single Family
SUBDIVISIONTHE ESTUARY
SCHOOLINDIAN RIVER
Property Description
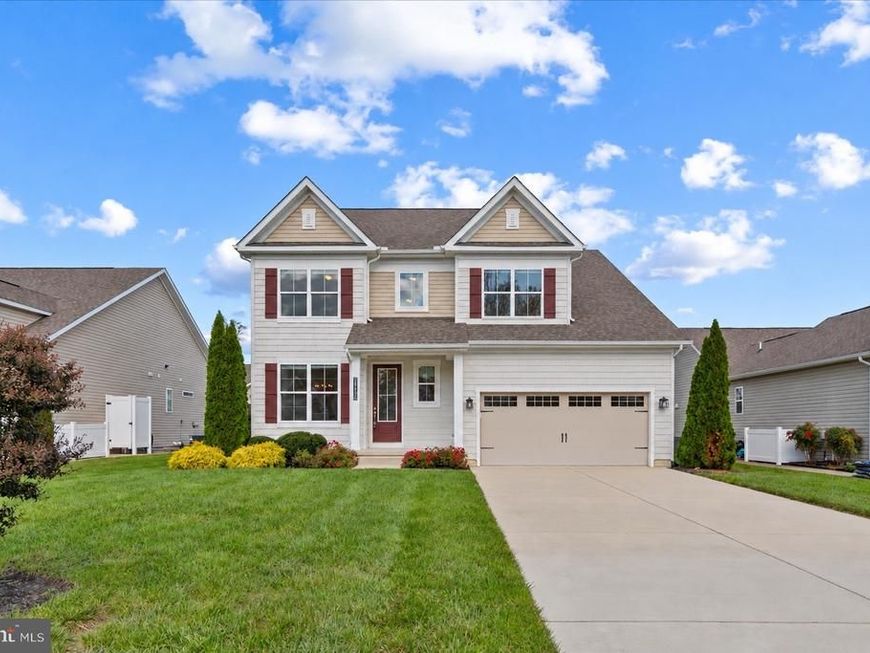
NEW PRICE – $599,900 | FULLY FURNISHED | QUICK OCCUPANCY | MOTIVATED SELLER! WHY WAIT TO BUILD? MOVE RIGHT IN! An exceptional opportunity in The Estuary! This beautifully maintained, fully furnished coastal home offers quick occupancy without the wait for new construction or the added time and expense of furnishing a home. Motivated Seller—Bring Your Offer Today! Originally purchased as a private vacation retreat and enjoyed only occasionally, this beautifully maintained, 2,710-square-foot home has, according to the seller, been occupied overnight for approximately 35 nights since purchase. Offered fully furnished, this inviting coastal residence provides buyers with the opportunity to move right in and begin enjoying the Bethany Beach lifestyle. The thoughtfully designed floor plan features 3 bedrooms, 2.5 bathrooms, a desirable first-floor primary suite, formal dining room, and dramatic two-story great room with fireplace. The spacious kitchen features a large center island and flows naturally into the main living areas, creating an inviting atmosphere for everyday living and entertaining. Upstairs, a versatile bonus/flex space offers additional room for guests, a home office, media room, or recreation. Step outside to enjoy the rear paver patio bordered by evergreen landscaping, offering a welcoming setting for morning coffee, relaxing evenings, and entertaining family and friends. Additional features include a completed natural gas conversion, in-ground irrigation, and professionally maintained lawn care, providing added convenience for year-round living or seasonal enjoyment. Located just minutes from Bethany Beach, The Estuary offers an exceptional resort-style lifestyle. Community amenities include a beautiful clubhouse, two outdoor swimming pools, a state-of-the-art fitness center with dedicated yoga and barre studios, pickleball and tennis courts, putting green, bocce courts, dog park, playground, and more than 17 miles of scenic walking and biking trails. A seasonal beach shuttle provides added convenience for trips to Bethany Beach. Discover the comfort, convenience, and exceptional coastal lifestyle that make The Estuary such a desirable community. With its inviting living spaces, thoughtful features, and move-in-ready appeal, this home offers a wonderful opportunity to begin enjoying life near Bethany Beach. Schedule Your Private Showing Today—Motivated Seller Welcomes Offers!
Property Features
Property Type: Residential - Single Family
Cooling: Central A/C
Fireplaces: 1
Fuel Type: Natural Gas
Garage: 2
Heating: Forced Air
Home Style: Traditional, Coastal
Lot Size: 0.17 Acres
Roof Type: Shingle
Stories: 2.0
Taxes: $1,259
Year Built: 2017
Feature Descriptions
Additional Structures: Above Grade, Below Grade
Appliances: Built-In Microwave, Dishwasher, Disposal, Dryer - Electric, Oven - Single, Oven/Range - Electric, Refrigerator, Stainless Steel Appliances, Washer, Water Heater
Building Name: NONE AVAILABLE
Community Amenities: Club House, Common Grounds, Dog Park, Fitness Center, Jog/Walk Path, Meeting Room, Pickleball Courts, Pool - Outdoor, Putting Green, Swimming Pool, Tennis Courts, Tot Lots/Playground
Electric: 200+ Amp Service
Exterior: Frame, Vinyl Siding, Stick Built
Exterior: Underground Lawn Sprinkler, Street Lights
Fireplace: Free Standing
Flooring: Engineered Wood, Carpet
HOA Fee: $900.00/Quarterly
Interior: Carpet, Dining Area, Family Room Off Kitchen, Kitchen - Island, Entry Level Bedroom
Location: Middle Of Block
Lot Dimensions: 0.17 Acre(S)
Number of Rooms: 5
Parking Features: Concrete Driveway
Parking Notes: 4 Total Parking Spaces
Pet Restrictions: No Pet Restrictions
Rooms: Living Room, Dining Room, Primary Bedroom, Bedroom 3,Kitchen, Game Room, Family Room, Laundry, Loft, Bathroom 2
Sewer: Public Sewer
SQFT Above Finished: 2710
SQFT Total Finished: 2710
Structure Type: Detached
Total Garage/Parking Spaces: 4
Utilities: Under Ground
Water: Public
Room Sizes
Dining Room: 10 x 13 Level - Main
Laundry: 7 x 7 Level - Main
Living Room: 23 x 16 Level - Main
Primary Bedroom: 15 x 13 Level - Main
Loft: 16 x 17 Level - Upper 1
Bathroom 2: 11 x 11 Level - Main
Bedroom 3: 11 x 12 Level - Main
Local Schools
High School: SUSSEX CENTRAL
Elementary School: LORD BALTIMORE
School District: INDIAN RIVER
Listed By / Shown By
Listed By
Agency Name: RE/MAX Realty Group Rehoboth
Agency Phone: 3022274800
Shown By
Agent Name: Sandy Collins
Agent Phone: Cell: (717) 203-8431
Agency Title: Berkshire Hathaway HomeServices Homesale Realty

 First American
Estimate Your Payment
Estimated Payment
$ 1,615.00 per month $1,335.12 Principal & Interest $104.92 Property Tax $174.97 Homeowner's Insurance

 Corporate Office - 215 S Centerville Rd. Lancaster, PA 17603

34496 White Cap Point | MLS# DESU2108786
This single family home located at 34496 White Cap Point, Frankford, DE 19945 is currently listed for sale with an asking price of $599,900. This property was built in 2017 and has 3 bedrooms and 2 full and 1 partial baths with 2710 sq. ft. White Cap Point is located in the THE ESTUARY subdivision within the INDIAN RIVER school district. Search THE ESTUARY real estate on www.sandycollinsrealtor.com today.