Sandy Collins

BEDS3
BATHS2 full
SQUARE FEET1,560
MLS#DESU2123222
STATUSACTIVE
PROPERTY TYPEResidential - Mobile Home
SUBDIVISIONANGOLA BEACH
SCHOOLCAPE HENLOPEN
Property Description
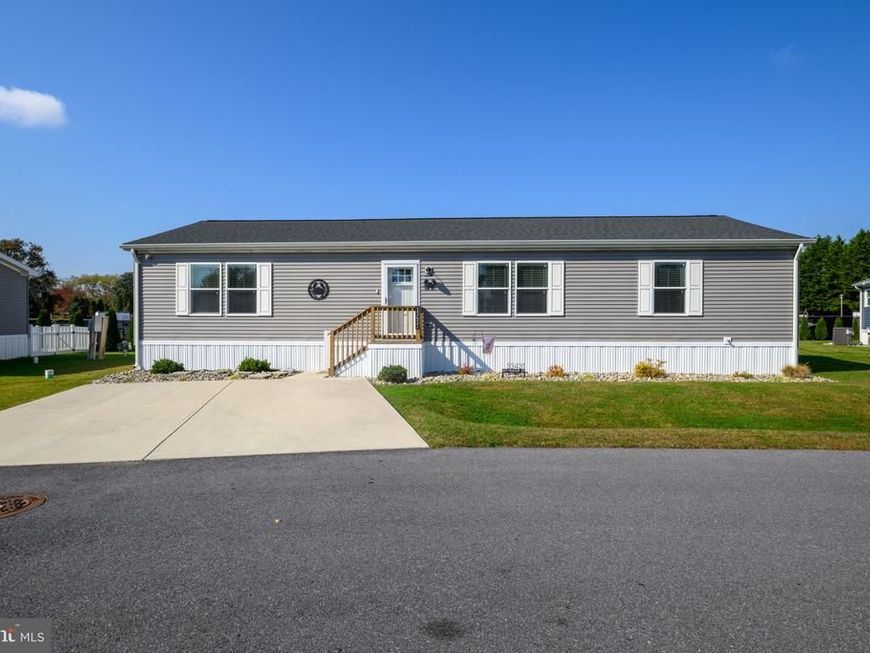
Built in 2023, this exceptional home features three bedrooms, two full baths, a gourmet kitchen with island and a fabulous walk-in pantry. Added features included vaulted ceilings, large walk-in closets in each bedroom, a laundry room, and a screened in porch. The primary suite has double sinks, a fantastic soaking tub, walk-in shower, and a large walk-in closet. Angola Beach and Estates is a wonderful waterfront community with marina access, a boat ramp, fishing pier, center with resident planned activities, two pools, playgrounds, basketball, and tennis courts. Also included are pet walking areas. Land lease includes water, sewer, trash, and recycling. Community is approximately five miles to Coastal Hwy Rehoboth Beach. Also nearby are the Tanger Outlets, Cape Henlopen State Park, the Junction Breakwater bike/walking trail, Rehoboth Beach Boardwalk. Angola Beach and Estates is an established, well-maintained community. your appointment today to see how affordable living at the beach is!
Property Features
Property Type: Residential - Mobile Home
Cooling: Central A/C
Fuel Type: Propane - Leased
Heating: Heat Pump - Gas BackUp
Home Style: Coastal, Ranch/Rambler
Lot Size: 0.11 Acres
Roof Type: Shingle
Stories: 1.0
Taxes: $323
Year Built: 2023
Feature Descriptions
Accessibility: Level Entry - Main, Low Pile Carpeting
Additional Structures: Above Grade, Below Grade
Building Name: NONE AVAILABLE
Community Amenities: Basketball Courts, Boat Dock/Slip, Boat Ramp, Common Grounds, Dog Park, Marina/Marina Club, Picnic Area, Pool - Outdoor, Swimming Pool, Tot Lots/Playground
Electric: 200+ Amp Service
Exterior: CPVC/PVC, Vinyl Siding
Fencing: Vinyl
Flooring: Carpet, Luxury Vinyl Plank
Interior: Bathroom - Soaking Tub, Bathroom - Stall Shower, Carpet, Ceiling Fan(s), Dining Area, Entry Level Bedroom, Family Room Off Kitchen, Floor Plan - Open, Kitchen - Gourmet, Kitchen - Island, Kitchen - Table Space, Pantry, Primary Bath(s), Recessed Lighting, Sprinkler System, Walk-in Closet(s), Window Treatments
Lake Name: Burton's Prong
Lot: Landscaping
Lot Dimensions: 0.11 Acre(S)
Parking Notes: 2 Total Parking Spaces
Sewer: Public Sewer
SQFT Above Finished: 1560
SQFT Total Finished: 1560
Structure Type: Manufactured
Total Garage/Parking Spaces: 2
Water: Public
Water Access: Boat - Powered, Canoe/Kayak, Fishing Allowed, Private Access
Windows: Energy Efficient
Local Schools
High School: CAPE HENLOPEN
School District: CAPE HENLOPEN
Listed By / Shown By
Listed By
Agency Name: Patterson-Schwartz-Rehoboth
Agency Phone: 3027036987
Shown By
Agent Name: Sandy Collins
Agent Phone: Cell: (717) 203-8431
Agency Title: Berkshire Hathaway HomeServices Homesale Realty

 First American
Estimate Your Payment
Estimated Payment
$ 595.56 per month $502.76 Principal & Interest $26.92 Property Tax $65.89 Homeowner's Insurance

 Corporate Office - 215 S Centerville Rd. Lancaster, PA 17603

33431 Buttercup Street, Unit J19 | MLS# DESU2123222
This single family home located at 33431 Buttercup Street, Unit J19, Lewes, DE 19958 is currently listed for sale with an asking price of $225,900. This property was built in 2023 and has 3 bedrooms and 2 full baths with 1560 sq. ft. Buttercup Street, Unit J19 is located in the ANGOLA BEACH subdivision within the CAPE HENLOPEN school district. Search ANGOLA BEACH real estate on www.sandycollinsrealtor.com today.