Sandy Collins

BEDS3
BATHS2 full 1 partial
SQUARE FEET1,900
MLS#DESU2121328
STATUSPENDING
PROPERTY TYPEResidential - Townhouse
SUBDIVISIONSEA COLONY WEST
SCHOOLINDIAN RIVER
Property Description
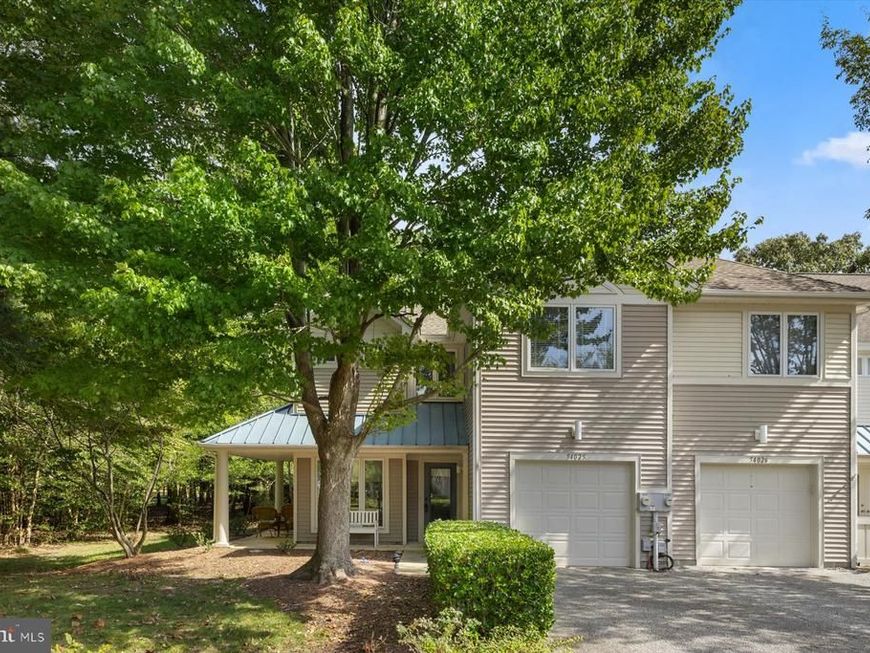
Rarely available 1,900-square-foot end-unit Carriage home with a garage, tucked away on a quiet cul-de-sac with serene wooded views! This beautifully appointed beach retreat combines coastal charm, thoughtful upgrades, and an abundance of natural light, with southern exposure filling the sunroom, patio, and upper balcony with filtered sunlight. The upgraded eat-in kitchen features a bright breakfast nook surrounded by windows, coastal cottage-style cabinetry, soft brown-speckled Corian countertops, a convenient coffee station, new Whirlpool refrigerator with ice maker, and tile flooring. Coastal-inspired décor and furnishings create a relaxed, inviting atmosphere throughout. The adjoining dining and living areas feature engineered hardwood flooring and a charming mantled fireplace, creating a welcoming gathering space for cooler fall evenings at the beach. The spacious tiled sunroom features movable casement windows and adds approximately 100 square feet of additional living space. French doors from the breakfast nook open to the side patio, while another set of French doors connects the main living area to the sunroom, creating an easy flow for entertaining or simply enjoying the peaceful surroundings. Upstairs, the king-size primary suite offers a private balcony overlooking the tranquil setting. Two spacious guest bedrooms, each furnished with two full-size beds, share a well-appointed full bathroom. An expansive loft provides flexible space for lounging, reading, games, or additional sleeping accommodations. The private garage provides valuable storage for beach gear, bikes, recreational equipment, and more. Offered fully furnished and ready to enjoy, this spacious Carriage home is ideal as a vacation getaway, investment property, or year-round coastal residence. Enjoy all that award-winning Sea Colony has to offer, including a half-mile private lifeguarded beach, 12 pools, the 17,000-square-foot Fitness Center, indoor and outdoor tennis and pickleball courts, walking and biking trails, and an incredible array of community activities. The world-class Freeman Tennis Center features 34 tournament-quality indoor and outdoor tennis courts and 10 pickleball courts, while the Fitness Center offers 24-hour access, a heated indoor lap pool, whirlpool, and sauna. Community tram service provides convenient transportation to the beach, shops, dining, fitness facilities, and more. A wonderful opportunity to own a spacious end-unit Carriage home with a garage in one of the area’s premier beach communities!
Property Features
Property Type: Residential - Townhouse
Cooling: Central A/C
Fireplaces: 1
Fuel Type: Electric
Garage: 1
Heating: Heat Pump(s)
Home Style: Coastal, Contemporary
Lot Size: 0.00 Acre(S)
Roof Type: Architectural Shingle
Stories: 2.0
Taxes: $1,620
Year Built: 1997
Feature Descriptions
Additional Structures: Above Grade, Below Grade
Appliances: Built-In Microwave, Dishwasher, Disposal, Dryer - Electric, Dryer - Front Loading, Icemaker, Oven/Range - Electric, Refrigerator, Washer, Water Heater
Building Name: Sea Colony West Xviii
Community Amenities: Basketball Courts, Beach, Beach Club, Cable, Common Grounds, Exercise Room, Fitness Center, Hot tub, Jog/Walk Path, Picnic Area, Pool - Indoor, Pool - Outdoor, Sauna, Security, Swimming Pool, Tennis - Indoor, Tennis Courts, Tot Lots/Playground, Water/Lake Privileges
Condo/Coop Fee: $2567.00/Quarterly
Exterior: Frame, Stick Built
Exterior: Exterior Lighting, Street Lights
Fireplace: Fireplace - Glass Doors, Gas/Propane, Heatilator, Mantel(s)
Flooring: Carpet, Ceramic Tile
HOA Fee: $862.00/Quarterly
Interior: Bathroom - Jetted Tub, Bathroom - Stall Shower, Bathroom - Tub Shower, Breakfast Area, Carpet, Ceiling Fan(s), Combination Dining/Living, Combination Kitchen/Dining, Combination Kitchen/Living, Curved Staircase, Dining Area, Family Room Off Kitchen, Floor Plan - Open, Kitchen - Eat-In, Kitchen - Table Space, Primary Bath(s), Recessed Lighting, Upgraded Countertops, Walk-in Closet(s), Window Treatments
Location: Corner Lot/Unit
Lot: Cul-de-sac, Landscaping, No Thru Street, Premium, SideYard(s)
Lot Dimensions: 0.00 Acre(S)
Parking Notes: 3 Total Parking Spaces
Pet Restrictions: Cats OK, Dogs OK
Sewer: Public Sewer
Special View Info: Street, Trees/Woods
SQFT Above Finished: 1900
SQFT Total Finished: 1900
Structure Type: End of Row/Townhouse
Total Garage/Parking Spaces: 3
Water: Public
Windows: Insulated, Screens, Sliding, Vinyl Clad
Local Schools
School District: INDIAN RIVER
Listed By / Shown By
Listed By
Agency Name: Long & Foster Real Estate, Inc.
Agency Phone: 3025399040
Shown By
Agent Name: Sandy Collins
Agent Phone: Cell: (717) 203-8431
Agency Title: Berkshire Hathaway HomeServices Homesale Realty

 First American
Estimate Your Payment
Estimated Payment
$ 2,476.03 per month $2,069.78 Principal & Interest $135.00 Property Tax $271.25 Homeowner's Insurance

 Corporate Office - 215 S Centerville Rd. Lancaster, PA 17603

33343 Sundial Place, Unit 54025 | MLS# DESU2121328
This townhouse located at 33343 Sundial Place, Unit 54025, Bethany Beach, DE 19930 is currently listed for sale with an asking price of $930,000. This property was built in 1997 and has 3 bedrooms and 2 full and 1 partial baths with 1900 sq. ft. Sundial Place, Unit 54025 is located in the SEA COLONY WEST subdivision within the INDIAN RIVER school district. Search SEA COLONY WEST real estate on www.sandycollinsrealtor.com today.