Sandy Collins

BEDS3
BATHS3 full
SQUARE FEET1,376
MLS#MDBA2235636
STATUSACTIVE
PROPERTY TYPEResidential - Townhouse
SUBDIVISIONGREEKTOWN
SCHOOLBALTIMORE CITY PUBLIC SCHOOLS
Property Description
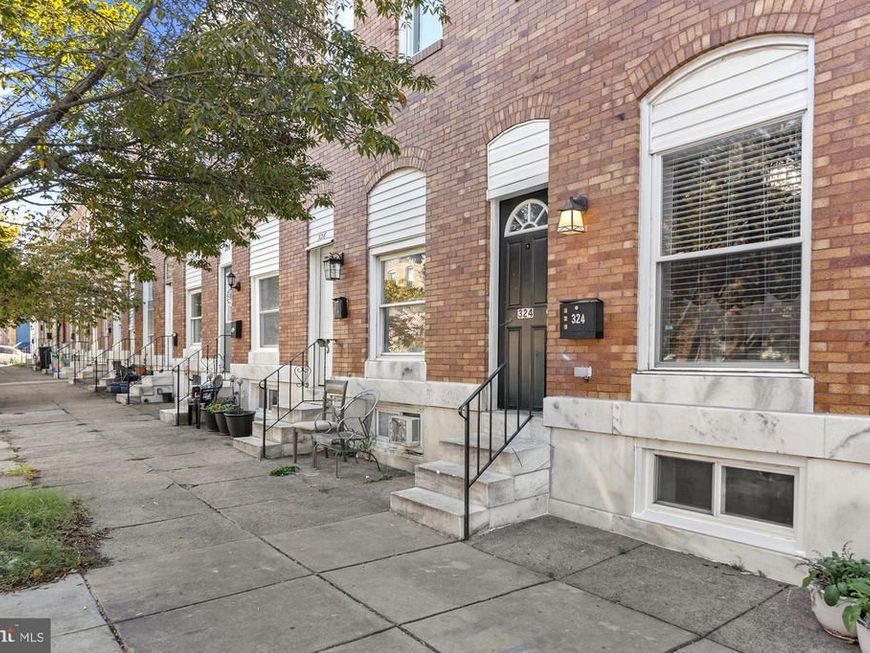
Outstanding opportunity on this fantastic home in Greektown! Features exposed brick wall, gourmet kitchen with breakfast bar, stainless appliances, 42" white cabinets and more. Large and spacious layout with open living and dining rooms. Kitchen door to rear yard and parking pad. Fully finished lower level with family room, full bath and extra bedroom. Upper level has two spacious bedrooms with large closets and two full baths. The entire home has wide plank luxury vinyl flooring. All walls, ceilings, doors and trim has been freshly painted in a neutral color. Convenient location with easy access to 95/895. Nothing to do but move in and enjoy this home!!
Property Features
Property Type: Residential - Townhouse
Basement: Yes
Basement: Full, Fully Finished, Heated, Improved, Connecting Stairway
Cooling: Ceiling Fan(s), Central A/C
Fuel Type: Natural Gas
Heating: Forced Air
Home Style: Colonial
Lot Size: 0.00 Acre(S)
Roof Type: Flat
Stories: 3.0
Taxes: $3,006
Year Built: 1915
Feature Descriptions
Additional Structures: Above Grade, Below Grade
Appliances: Built-In Microwave, Dishwasher, Disposal, Dryer, Exhaust Fan, Icemaker, Oven/Range - Gas, Refrigerator, Stainless Steel Appliances, Washer, Water Heater
Exterior: Brick
Exterior: Sidewalks
Flooring: Laminate Plank
Interior: Breakfast Area, Ceiling Fan(s), Combination Dining/Living, Floor Plan - Open, Kitchen - Gourmet, Primary Bath(s), Recessed Lighting, Upgraded Countertops
Lot Dimensions: 0.00 Acre(S)
Parking Notes: 2 Total Parking Spaces
Sewer: Public Sewer
SQFT Above Finished: 1096
SQFT Below Finished: 280
SQFT Total Finished: 1376
Structure Type: Interior Row/Townhouse
Total Garage/Parking Spaces: 2
Utilities: Cable TV
Water: Public
Windows: Double Pane, Double Hung
Local Schools
School District: BALTIMORE CITY PUBLIC SCHOOLS
Listed By / Shown By
Listed By
Agency Name: EXP Realty, LLC
Agency Phone: 8888607369
Shown By
Agent Name: Sandy Collins
Agent Phone: Cell: (717) 203-8431
Agency Title: Berkshire Hathaway HomeServices Homesale Realty

 First American
Estimate Your Payment
Estimated Payment
$ 867.22 per month $545.26 Principal & Interest $250.50 Property Tax $71.46 Homeowner's Insurance

 Corporate Office - 215 S Centerville Rd. Lancaster, PA 17603

324 S Newkirk Street | MLS# MDBA2235636
This townhouse located at 324 S Newkirk Street, Baltimore, MD 21224 is currently listed for sale with an asking price of $245,000. This property was built in 1915 and has 3 bedrooms and 3 full baths with 1376 sq. ft. S Newkirk Street is located in the GREEKTOWN subdivision within the BALTIMORE CITY PUBLIC SCHOOLS school district. Search GREEKTOWN real estate on www.sandycollinsrealtor.com today.