Sandy Collins

BEDS4
BATHS3 full
SQUARE FEET1,899
MLS#DESU2120764
STATUSACTIVE
PROPERTY TYPEResidential - Townhouse
SUBDIVISIONSALT POND
SCHOOLINDIAN RIVER
Property Description
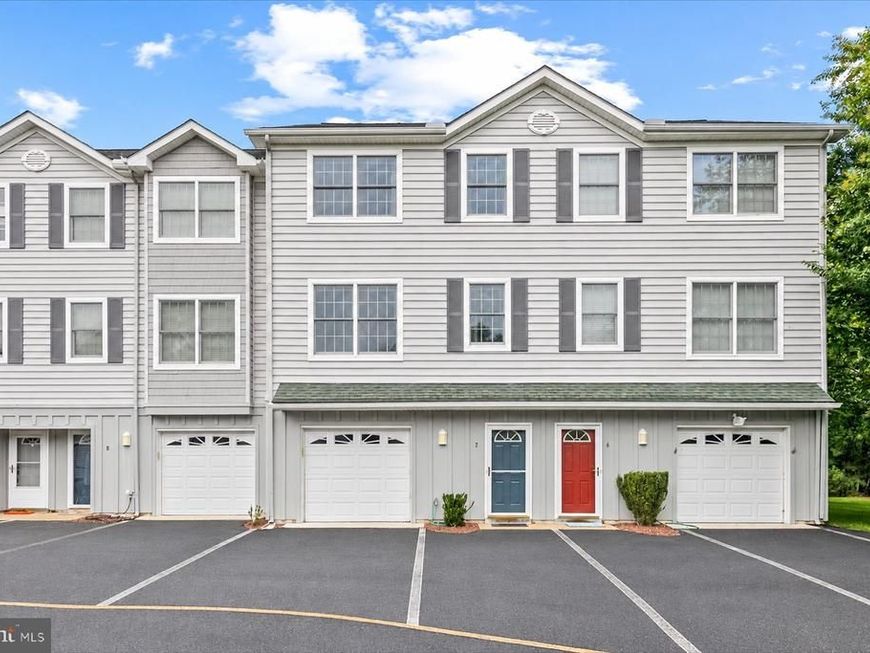
Set among the trees in Topsail Village of Salt Pond, this spacious three-level townhome offers four bedrooms, three-and-a-half baths, multiple outdoor living spaces, and a versatile layout well suited for year-round living, a coastal getaway, or an investment property. Backing to a wooded setting, the home enjoys peaceful tree-lined views from each level and a wonderful sense of privacy. The entry level features a private bedroom suite with an en suite full bath and direct access to the rear patio, creating an ideal retreat with lovely, wooded views. A conveniently located laundry area and an extra-deep garage provide excellent functionality, with generous space for beach gear, bikes, golf equipment, and additional household storage. Upstairs, the main living level opens into a bright, spacious floor plan designed for easy everyday living and entertaining. The kitchen offers abundant workspace and breakfast-bar seating and flows naturally into the dining area and generous family room, where a fireplace creates an inviting focal point. Large windows frame the surrounding trees, while the family room opens directly to the screened porch, an especially appealing outdoor living space that feels tucked among the treetops. The top floor provides three additional bedrooms, including a second primary suite with a private en suite bath and a phenomenal balcony overlooking the wooded surroundings. Two additional bedrooms share a full hall bath, providing comfortable accommodations for family and guests. Topsail Village is part of the established Salt Pond community in Bethany Beach, known for its mature, tree-filled setting and impressive collection of amenities. Residents enjoy an 18-hole executive golf course, recreation center, indoor and outdoor pools, tennis and pickleball courts, playgrounds, and more. All of this is just minutes from Bethany Beach, with convenient access to the beach, restaurants, shopping, recreation, and everything that makes the Delaware coast such a sought-after destination.
Property Features
Property Type: Residential - Townhouse
Cooling: Central A/C
Fireplaces: 1
Fuel Type: Electric
Garage: 1
Heating: Heat Pump(s)
Home Style: Coastal
Roof Type: Shingle
Stories: 3.0
Taxes: $978
Year Built: 2002
Feature Descriptions
Additional Structures: Above Grade, Below Grade
Appliances: Stove, Refrigerator, Icemaker, Dishwasher, Disposal, Microwave, Washer, Dryer, Water Heater, Exhaust Fan
Building Name: Topsail Village
Community Amenities: Swimming Pool, Tennis Courts, Community Center
Condo/Coop Fee: $2178.00/Semi-Annually
Exterior: Stick Built
Exterior: Exterior Lighting
Fireplace: Gas/Propane, Mantel(s)
Flooring: Carpet, Vinyl
HOA Fee: $2381.00/Annually
Interior: Bathroom - Tub Shower, Carpet, Ceiling Fan(s), Combination Dining/Living, Combination Kitchen/Dining, Combination Kitchen/Living, Dining Area, Entry Level Bedroom, Family Room Off Kitchen, Primary Bath(s), Window Treatments
Lot: Backs to Trees
Parking Features: Asphalt Driveway
Parking Notes: 1 Total Parking Spaces
Pet Restrictions: Case by Case Basis
Rooms: Living Room, Dining Room, Primary Bedroom, Bedroom 2,Bedroom 3,Bedroom 4,Kitchen, Screened Porch
Sewer: Public Sewer
Special View Info: Trees/Woods
SQFT Above Finished: 1899
SQFT Total Finished: 1899
Structure Type: Interior Row/Townhouse
Total Garage/Parking Spaces: 1
Water: Public
Windows: Double Hung, Double Pane, Wood Frame
Room Sizes
Primary Bedroom: 17 x 13 Level - Upper 2
Bedroom 2: 12 x 13 Level - Upper 2
Bedroom 3: 9 x 9 Level - Upper 2
Living Room: 19 x 17 Level - Upper 1
Dining Room: 15 x 9 Level - Upper 1
Kitchen: 12 x 12 Level - Upper 1
Screened Porch: 15 x 10 Level - Upper 1
Bedroom 4: 14 x 12 Level - Main
Local Schools
High School: INDIAN RIVER
Middle School: SELBYVILLE
Elementary School: LORD BALTIMORE
School District: INDIAN RIVER
Listed By / Shown By
Listed By
Agency Name: Northrop Realty
Agency Phone: 3025392900
Shown By
Agent Name: Sandy Collins
Agent Phone: Cell: (717) 203-8431
Agency Title: Berkshire Hathaway HomeServices Homesale Realty

 First American
Estimate Your Payment
Estimated Payment
$ 1,465.98 per month $1,224.06 Principal & Interest $81.50 Property Tax $160.42 Homeowner's Insurance

 Corporate Office - 215 S Centerville Rd. Lancaster, PA 17603

31962 Topsail Court, Unit 7 | MLS# DESU2120764
This townhouse located at 31962 Topsail Court, Unit 7, Bethany Beach, DE 19930 is currently listed for sale with an asking price of $550,000. This property was built in 2002 and has 4 bedrooms and 3 full baths with 1899 sq. ft. Topsail Court, Unit 7 is located in the SALT POND subdivision within the INDIAN RIVER school district. Search SALT POND real estate on www.sandycollinsrealtor.com today.