Sandy Collins

BEDS2
BATHS2 full
SQUARE FEET1,953
MLS#DENC2066416
STATUSACTIVE
PROPERTY TYPEResidential - Single Family
SUBDIVISIONVILLAGE OF BAYBERRY
SCHOOLAPPOQUINIMINK
Property Description
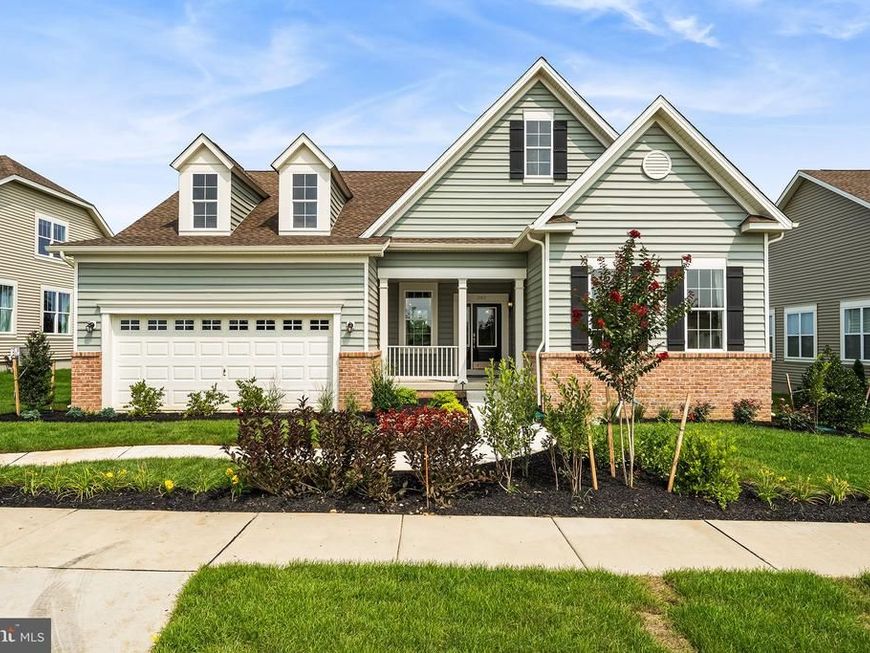
Nestled within the serene and vibrant Village of Bayberry, this exquisite model home is designed for those seeking a luxurious yet comfortable lifestyle. With a 55+ age requirement, this community offers a peaceful retreat where you can enjoy the finer things in life. This stunning ranch-style residence, completed in 2023, showcases a harmonious blend of brick, stone, and vinyl siding, creating an inviting exterior that exudes elegance. The meticulously landscaped yard is equipped with a lawn sprinkler system, ensuring your outdoor space remains lush and vibrant. Enjoy evenings under the stars with exterior lighting that enhances the beauty of your surroundings. Step inside to discover a thoughtfully designed interior that radiates warmth and sophistication. The open-concept combination kitchen and dining area is perfect for entertaining or enjoying quiet meals at home. The kitchen is a chef's dream, featuring high-end stainless steel appliances, including a double oven, cooktop, built-in microwave, dishwasher, refrigerator washer and dryer. The luxury vinyl plank flooring flows seamlessly throughout the main living areas, while plush carpeting in the bedrooms adds a touch of comfort. This home boasts two spacious bedrooms, each with ample closet space, including a generous walk-in closet beside the master bathroom. With two full bathrooms, both designed with modern fixtures and finishes, convenience and style are at your fingertips. The main floor laundry adds to the ease of living, making daily tasks a breeze. Cozy up in the inviting living room, complete with a fireplace that serves as a stunning focal point, perfect for those chilly evenings. Energy-efficient windows allow natural light to flood the space while keeping your home comfortable year-round. As part of this exclusive community, residents can enjoy access to a beautifully maintained community pool, providing a perfect spot for relaxation and socializing. The attached two-car garage, featuring a front entry design and garage door opener, offers both convenience and security. This property is not just a home; it's a lifestyle. Experience the perfect blend of luxury, comfort, and community in this exceptional residence. Embrace the opportunity to create lasting memories in a place that truly feels like home.
Property Features
Property Type: Residential - Single Family
Basement: Yes
Basement: Unfinished
Cooling: Central A/C
Fireplaces: 1
Fuel Type: Natural Gas
Garage: 2
Heating: Forced Air
Home Style: Ranch/Rambler
Lot Size: 0.21 Acres
Roof Type: Shingle
Stories: 1.0
Taxes: $0
Year Built: 2023
Feature Descriptions
Accessibility: 2+ Access Exits
Additional Structures: Above Grade
Appliances: Cooktop, Built-In Microwave, Dishwasher, Disposal, Oven - Double, Stainless Steel Appliances, Refrigerator, Dryer - Electric, Washer
Exterior: Brick, Stone, Vinyl Siding, Other
Exterior: Exterior Lighting, Lawn Sprinkler, Street Lights
Flooring: Luxury Vinyl Plank, Carpet
HOA Fee: $250.00/Monthly
Interior: Combination Kitchen/Dining, Walk-in Closet(s)
Lot Dimensions: 0.21 Acre(S)
Number of Rooms: 10
Parking Notes: 2 Total Parking Spaces
Pet Restrictions: Number Limit
Rooms: Kitchen, Bedroom 1,Sun/Florida Room, Great Room, Laundry, Office, Bathroom 1,Bathroom 2
Sewer: Public Sewer
SQFT Above Finished: 1953
SQFT Total Finished: 1953
Structure Type: Detached
Total Garage/Parking Spaces: 2
Water: Public
Windows: Energy Efficient, Screens
Room Sizes
Office: 10 x 10 Level - Main
Sun/Florida Room: 10 x 12 Level - Main
Great Room: 17 x 21 Level - Main
Kitchen: 20 x 12 Level - Main
Bedroom 1: 10 x 12 Level - Main
Bathroom 2: 14 x 14 Level - Main
Local Schools
School District: APPOQUINIMINK
Listed By / Shown By
Listed By
Agency Name: Blenheim Marketing LLC
Agency Phone: 3022540100
Shown By
Agent Name: Sandy Collins
Agent Phone: Cell: (717) 203-8431
Agency Title: Berkshire Hathaway HomeServices Homesale Realty

 First American
Estimate Your Payment
Estimated Payment
$ 1,699.13 per month $1,502.26 Principal & Interest $0.00 Property Tax (data not provided by mls) $196.88 Homeowner's Insurance

 Corporate Office - 215 S Centerville Rd. Lancaster, PA 17603

3113 Schuman Drive | MLS# DENC2066416
This single family home located at 3113 Schuman Drive, Middletown, DE 19709 is currently listed for sale with an asking price of $675,000. This property was built in 2023 and has 2 bedrooms and 2 full baths with 1953 sq. ft. Schuman Drive is located in the VILLAGE OF BAYBERRY subdivision within the APPOQUINIMINK school district. Search VILLAGE OF BAYBERRY real estate on www.sandycollinsrealtor.com today.