Sandy Collins

BEDS3
BATHS2 full
SQUARE FEET1,040
MLS#DEKT2051790
STATUSACTIVE
PROPERTY TYPEResidential - Single Family
SUBDIVISIONWHITEOAK
SCHOOLCAPITAL
Property Description
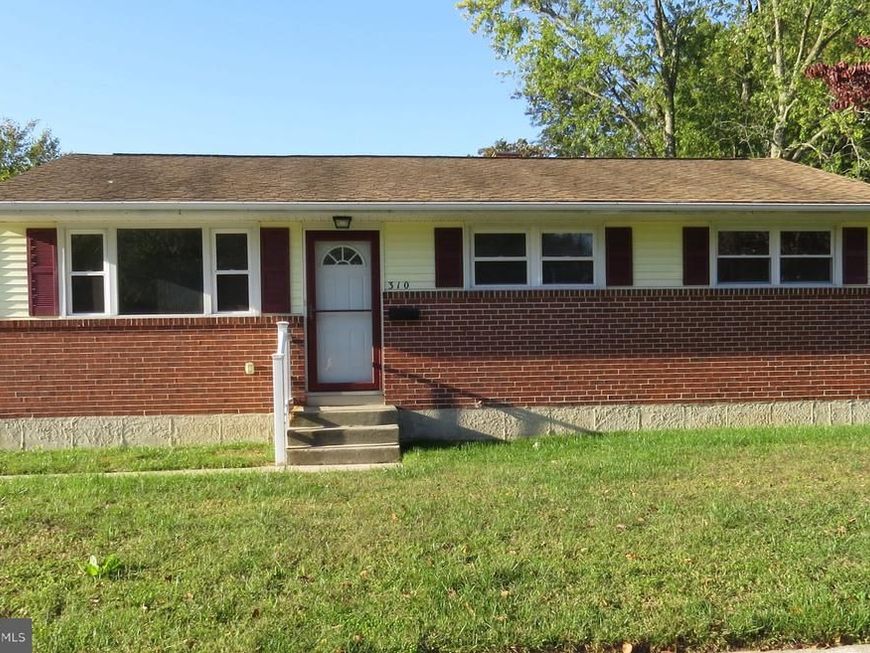
Welcome to 310 Frear Drive – a charming home combining comfort and functionality. This recently renovated 3-bedroom, 2 full bath home offers a kitchen with custom cabinets, quartz counter top, recessed lighting and new stainless steel appliances including gas range oven. The living room is bright and cozy, featuring stylish flooring and ample space for your sectional and entertainment center. Ceiling fans throughout the home offer comfort and character. The partially finished basement provides extra living space for entertaining or working from home and has a full bath (perfect for guests staying an extended time). Home also features an enclosed back-porch and a large detached garage. Ideally located just off Route 13, you’re tucked away from the hustle and bustle, yet only minutes away from Downtown Dover, Route 1, Dover Air Force Base and all of the shopping, restaurants and everyday conveniences the area has to offer. Schedule your private tour today!
Property Features
Property Type: Residential - Single Family
Basement: Yes
Basement: Partially Finished
Cooling: Central A/C, Ceiling Fan(s)
Fuel Type: Natural Gas
Garage: 1
Heating: Forced Air
Home Style: Ranch/Rambler
Lot Size: 0.21 Acres
Roof Type: Shingle, Asphalt
Stories: 1.0
Taxes: $2,642
Year Built: 1964
Feature Descriptions
Additional Structures: Above Grade, Below Grade
Appliances: Dishwasher, Disposal, Washer/Dryer Hookups Only, Icemaker, Microwave, Oven/Range - Gas, Refrigerator
Exterior: Brick, Aluminum Siding
Exterior: Sidewalks, Street Lights
Flooring: Wall to Wall Carpeting, Vinyl
Interior: Kitchen - Eat-In, Attic, Family Room Off Kitchen
Lot: Level
Lot Dimensions: 0.21 Acre(S)
Parking Notes: 1 Total Parking Spaces
Sewer: Public Sewer
SQFT Above Finished: 1040
SQFT Total Finished: 1040
Structure Type: Detached
Total Garage/Parking Spaces: 1
Water: Public
Local Schools
High School: DOVER H.S.
Middle School: CENTRAL
Elementary School: TOWNE POINT
School District: CAPITAL
Listed By / Shown By
Listed By
Agency Name: Houwzer LLC-Haddonfield
Agency Phone: 2677652080
Shown By
Agent Name: Sandy Collins
Agent Phone: Cell: (717) 203-8431
Agency Title: Berkshire Hathaway HomeServices Homesale Realty

 First American
Estimate Your Payment
Estimated Payment
$ 1,063.19 per month $745.34 Principal & Interest $220.17 Property Tax $97.68 Homeowner's Insurance

 Corporate Office - 215 S Centerville Rd. Lancaster, PA 17603

310 Frear Drive | MLS# DEKT2051790
This single family home located at 310 Frear Drive , Dover, DE 19901 is currently listed for sale with an asking price of $334,900. This property was built in 1964 and has 3 bedrooms and 2 full baths with 1040 sq. ft. Frear Drive is located in the WHITEOAK subdivision within the CAPITAL school district. Search WHITEOAK real estate on www.sandycollinsrealtor.com today.