Sandy Collins

BEDS3
BATHS2 full
SQUARE FEET1,344
MLS#DESU2122926
STATUSACTIVE
PROPERTY TYPEResidential - Single Family
SUBDIVISIONWHITE RIVER ESTATES
SCHOOLLAUREL
Property Description
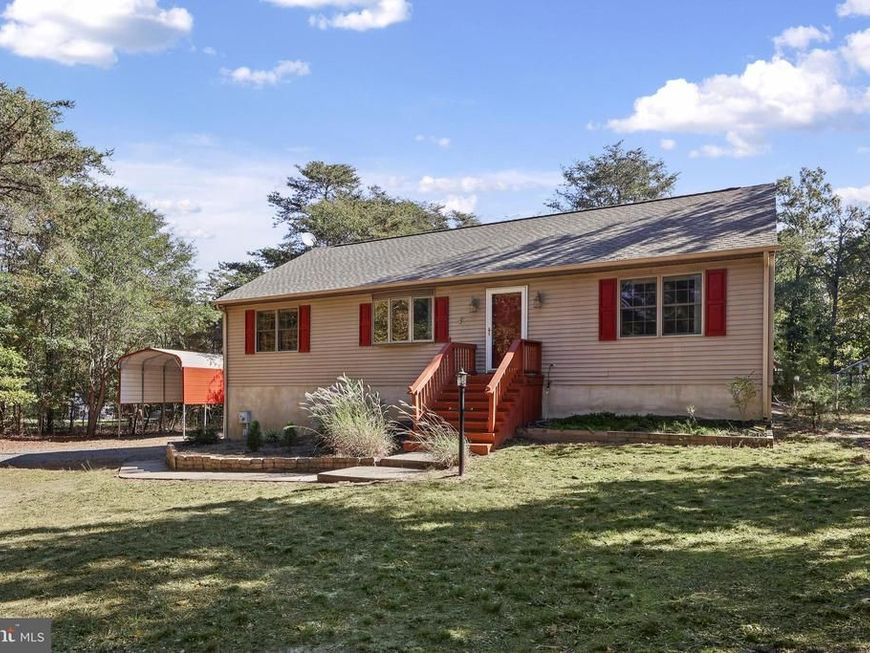
Welcome to 30785 River Road in Laurel, Delaware! This raised rancher offers 3 bedrooms, 2 bathrooms, a newly renovated kitchen with updated appliances, and a dining area. The primary suite features a private bathroom with a stall shower, while two additional bedrooms share a hallway bathroom. The lower level includes an attached two-car garage with laundry and unfinished storage space. Recent updates include a new roof in April 2021 and newer HVAC. Outside, enjoy a fenced rear yard with a deck, a large carport for additional covered parking, and a partially wooded setting for added privacy. Conveniently located minutes from Phillips Landing Recreation Area and Boat Ramp, this property offers easy access to boating, fishing, and outdoor recreation, along with the shopping, dining, and amenities of Laurel and the surrounding area. Some images have been virtually staged.
Property Features
Property Type: Residential - Single Family
Basement: Yes
Basement: Interior Access, Garage Access, Unfinished
Cooling: Central A/C
Fuel Type: Electric
Garage: 2
Heating: Heat Pump - Electric BackUp
Home Style: Ranch/Rambler
Lot Size: 0.60 Acres
Stories: 1.0
Taxes: $1,059
Year Built: 1993
Feature Descriptions
Accessibility: 2+ Access Exits
Additional Structures: Above Grade, Below Grade
Appliances: Refrigerator, Oven/Range - Electric, Exhaust Fan, Dishwasher, Microwave, Washer, Dryer, Water Heater
Building Name: NONE AVAILABLE
Electric: 200+ Amp Service
Exterior: Frame, Vinyl Siding
Fencing: Rear
Interior: Carpet, Ceiling Fan(s), Combination Kitchen/Dining, Entry Level Bedroom, Window Treatments
Location: Rural
Lot: Backs to Trees, Landscaping, Partly Wooded, Rural
Lot Dimensions: 0.60 Acre(S)
Parking Features: Gravel Driveway
Parking Notes: 8 Total Parking Spaces
Rooms: Living Room, Dining Room, Primary Bedroom, Bedroom 2,Kitchen, Bedroom 1,Bathroom 1,Primary Bathroom
Sewer: Gravity Sept Fld
Special View Info: Trees/Woods
SQFT Above Finished: 1344
SQFT Total Finished: 1344
Structure Type: Detached
Total Garage/Parking Spaces: 8
Water: Well
Wooded: Yes
Local Schools
School District: LAUREL
Listed By / Shown By
Listed By
Agency Name: Keller Williams Realty
Agency Phone: 3028561458
Shown By
Agent Name: Sandy Collins
Agent Phone: Cell: (717) 203-8431
Agency Title: Berkshire Hathaway HomeServices Homesale Realty

 First American
Estimate Your Payment
Estimated Payment
$ 931.52 per month $745.56 Principal & Interest $88.25 Property Tax $97.71 Homeowner's Insurance

 Corporate Office - 215 S Centerville Rd. Lancaster, PA 17603

30785 River Road | MLS# DESU2122926
This single family home located at 30785 River Road, Laurel, DE 19956 is currently listed for sale with an asking price of $335,000. This property was built in 1993 and has 3 bedrooms and 2 full baths with 1344 sq. ft. River Road is located in the WHITE RIVER ESTATES subdivision within the LAUREL school district. Search WHITE RIVER ESTATES real estate on www.sandycollinsrealtor.com today.