Sandy Collins

BEDS3
BATHS2 full
SQUARE FEET2,540
MLS#DENC2106288
STATUSACTIVE
PROPERTY TYPEResidential - Single Family
SUBDIVISIONCOOPER FARMS
SCHOOLRED CLAY CONSOLIDATED
Property Description
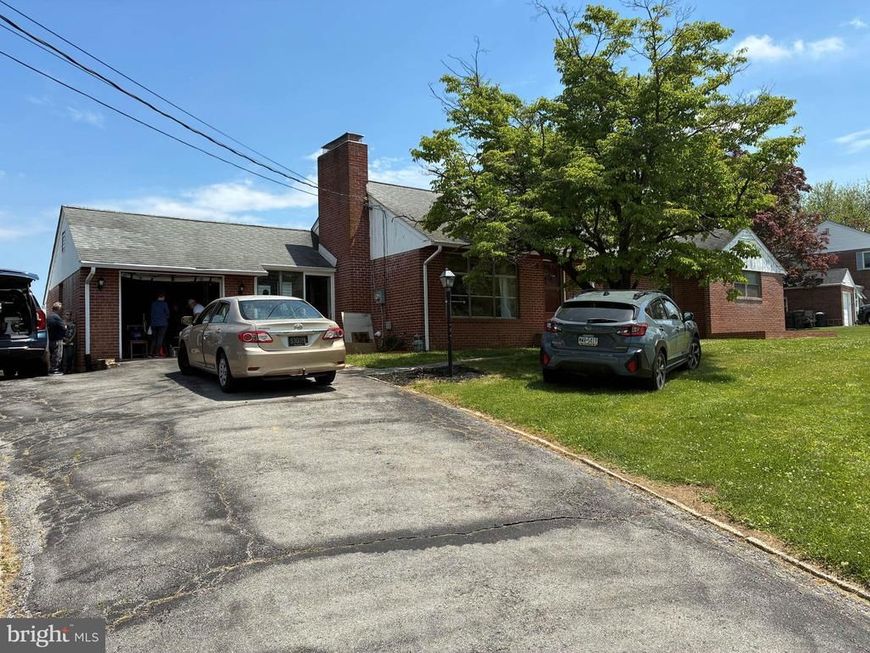
SELLER IS THE PRIMARY CONTACT FOR SHOWING AND ALL This is a vintage .49-acre Brick 3br, 2 bath Ranch, with an updated kitchen. This property has zoning permission to build an ADU and a detached Pole Barn of 1828 sq ft. The home has county sewer and water, full basement, (partially finished w/ outside entrance), real ¾” hardwood floors, gas hot air heat, central ac, an enclosed breezeway, one car garage, and a full dry basement with an outside rear entrance, (bilco doors), that is partially finished. The asphalt shingle roof is older but in good cond. Windows are fully functional but also dated, and single pane. The home is in move in condition, but not at a “Martha Stewart” level. Road frontage is 157.8’, depth is 212.5’. The backyard has fenced inground pool 17’ x 35’. There is no HOA. Owner may provide creative short term financing, for a qualified buyer wishing to improve the property. Tax parcel # 0803240093. The property is available for inspection 7 days a week, 7am to 7pm, by appointment. Seller is the primary contact for scheduling.
Property Features
Property Type: Residential - Single Family
Basement: Yes
Basement: Daylight, Partial, Outside Entrance, Workshop, Heated, Interior Access
Cooling: Central A/C
Fireplaces: 1
Fuel Type: Natural Gas
Garage: 1
Heating: 90% Forced Air, Central
Home Style: Ranch/Rambler
Lot Size: 0.49 Acres
Roof Type: Asbestos Shingle
Stories: 2.0
Taxes: $2,606
Year Built: 1950
Feature Descriptions
Additional Structures: Above Grade, Below Grade
Appliances: Dryer, Washer, Oven/Range - Electric, Refrigerator
Exterior: Brick Veneer
Exterior: Boat Storage
Fencing: Chain Link
Flooring: Wood
Interior: Wood Floors
Lot Dimensions: 0.49 Acre(S)
Parking Features: Asphalt Driveway
Parking Notes: 4 Total Parking Spaces
Sewer: Public Septic
SQFT Above Finished: 1520
SQFT Below Finished: 1020
SQFT Total Finished: 2540
Structure Type: Detached
Total Garage/Parking Spaces: 4
Water: Private
Local Schools
School District: RED CLAY CONSOLIDATED
Listed By / Shown By
Listed By
Agency Name: Sell Your Home Services
Agency Phone: 8882193009
Shown By
Agent Name: Sandy Collins
Agent Phone: Cell: (717) 203-8431
Agency Title: Berkshire Hathaway HomeServices Homesale Realty

 First American
Estimate Your Payment
Estimated Payment
$ 1,168.68 per month $841.26 Principal & Interest $217.17 Property Tax $110.25 Homeowner's Insurance

 Corporate Office - 215 S Centerville Rd. Lancaster, PA 17603

3 Yale Road | MLS# DENC2106288
This single family home located at 3 Yale Road, Wilmington, DE 19808 is currently listed for sale with an asking price of $377,999. This property was built in 1950 and has 3 bedrooms and 2 full baths with 2540 sq. ft. Yale Road is located in the COOPER FARMS subdivision within the RED CLAY CONSOLIDATED school district. Search COOPER FARMS real estate on www.sandycollinsrealtor.com today.