Sandy Collins

BEDS2
BATHS2 full
SQUARE FEET1,064
MLS#PAMC2198698
STATUSACTIVE
PROPERTY TYPEResidential - Mobile Home
SCHOOLPOTTSGROVE
Property Description
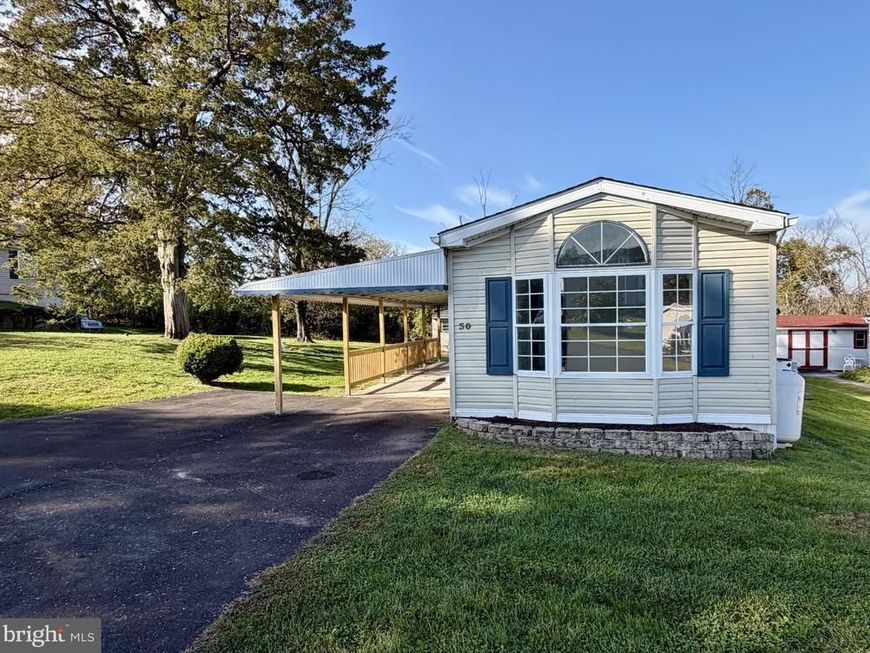
Affordable living in 55+ community. Don't miss your chance to own this property located in Windhaven Estates! Featuring 2 bedrooms and 2 full bath. The primary bedroom is spacious with a large master bath with soaking tub and shower. The living room offers plenty of space and a beautiful stone accented gas fireplace to cozy up to on those chilly nights. The kitchen is perfectly sized and features a breakfast bar and dining area. The property is freshly painted, has a new roof and some new carpeting. Completing the inside is a laundry room with outside exit to deck. Enjoy the outdoors on the covered rear porch. The lot is one of the largest here and has 2 storage sheds with a perfect privacy tree border. Don' wait on scheduling your tour today!
Property Features
Property Type: Residential - Mobile Home
Cooling: Central A/C
Fireplaces: 1
Fuel Type: Propane - Leased
Heating: 90% Forced Air
Home Style: Ranch/Rambler
Lot Size: 0.00 Acre(S)
Roof Type: Asphalt
Stories: 1.0
Taxes: $1,857
Year Built: 1994
Feature Descriptions
Additional Structures: Above Grade, Below Grade
Appliances: Dryer, Refrigerator, Washer
Electric: 200+ Amp Service
Exterior: Vinyl Siding
Exterior: Awning(s)
Fireplace: Gas/Propane
Lot Dimensions: 0.00 Acre(S)
Municipality: LOWER POTTSGROVE TWP
Parking Notes: 2 Total Parking Spaces
Rooms: Living Room, Primary Bedroom, Bedroom 2,Kitchen, Laundry, Bathroom 2,Primary Bathroom
Sewer: Public Sewer
SQFT Above Finished: 1064
SQFT Total Finished: 1064
Structure Type: Manufactured
Total Garage/Parking Spaces: 2
Utilities: Cable TV, Propane
Water: Public
Room Sizes
Living Room: 20 x 6 Level - Main
Kitchen: 15 x 12 Level - Main
Primary Bedroom: 15 x 15 Level - Main
Bedroom 2: 14 x 12 Level - Main
Primary Bathroom: 6 x 15 Level - Main
Bathroom 2: 8 x 6 Level - Main
Laundry: 6 x 6 Level - Main
Local Schools
School District: POTTSGROVE
Listed By / Shown By
Listed By
Agency Name: Herb Real Estate, Inc.
Agency Phone: 6103697004
Shown By
Agent Name: Sandy Collins
Agent Phone: Cell: (717) 203-8431
Agency Title: Berkshire Hathaway HomeServices Homesale Realty

 First American
Estimate Your Payment
Estimated Payment
$ 330.70 per month $155.57 Principal & Interest $154.75 Property Tax $20.39 Homeowner's Insurance

 Corporate Office - 215 S Centerville Rd. Lancaster, PA 17603

2917 E High Street , Unit 30 | MLS# PAMC2198698
This single family home located at 2917 E High Street , Unit 30, Pottstown, PA 19464 is currently listed for sale with an asking price of $69,900. This property was built in 1994 and has 2 bedrooms and 2 full baths with 1064 sq. ft. E High Street , Unit 30 is located within the POTTSGROVE school district. Search Pottstown real estate on www.sandycollinsrealtor.com today.