Sandy Collins

BEDS3
BATHS3 full
SQUARE FEET2,400
MLS#DESU2121758
STATUSACTIVE UNDER CONTRACT
PROPERTY TYPEResidential - Single Family
SUBDIVISIONPOPLAR GROVE
SCHOOLCAPE HENLOPEN
Property Description
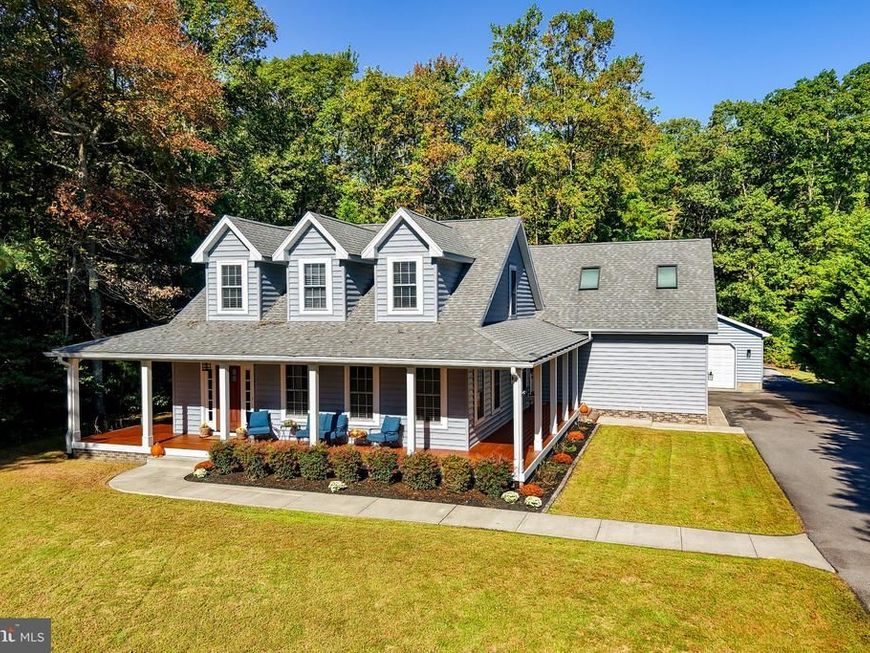
DISCOVER YOUR OWN PRIVATE RETREAT! Tucked away at the end of a quiet cul-de-sac, this inviting 1.5-acre retreat offers the ultimate in privacy and natural beauty. A lush, wooded backdrop sets a peaceful tone for a home that flawlessly blends classic character with contemporary updates. Inside, the open floor plan includes rich hardwood floors, two cozy fireplaces and in-ceiling speakers to create a warm, sophisticated sanctuary designed for both lively entertaining and quiet relaxation. The gourmet kitchen serves as a true centerpiece, showcasing stunning quartzite countertops, professional range, maple inset cabinetry and distinctive brick flooring that seamlessly transitions into the mudroom, injecting rich texture into these functional spaces, along with a third full bath. Designed for effortless living, the main level features a comfortably private primary suite. The second level hosts two additional large bedrooms with a shared bath. For ultimate versatility, a spacious bonus room above the attached two-car garage stands ready to become your premier home office, recreation lounge, or creative studio. Outdoor living is a private, spa-like experience, offering a direct sightline from the front door through a wall of windows to the woods beyond, featuring a private deck and patio that overlook a tranquil pond and cascading water feature. At night, the property transforms into a magical oasis with professionally lit walkways and strategically back-lit trees. Whether you are gathering around a fire pit on cool evenings, enjoying a quiet morning enveloped by nature, or entertaining in complete seclusion, this pristine cul-de-sac retreat offers an unparalleled sense of privacy and tranquility. One of the property's exceptional features is the oversized 4-car garage/workshop with attached shed, complete with air conditioning and heat for added year-round versatility. This substantial space offers abundant room for vehicles, equipment, hobbies, hands-on projects, workshop activities, or extensive storage. The area surrounding the garage is the perfect outside location for your boat or recreational vehicle. Whether you need room to work on projects, pursue a favorite hobby, or accommodate vehicles and equipment, this expansive outbuilding offers possibilities rarely found in a typical residential property. Combined with the attached two-car garage, it provides flexibility for a variety of needs. More than just a house, this property is a complete lifestyle package that effortlessly balances everyday luxury with unparalleled utility. From the breathtaking sightlines and lovely grounds to the climate-controlled workshop and graceful single-level flow, it has been curated for comfort, privacy, and versatility. Opportunities to own a pristine cul-de-sac sanctuary with this finish and flexibility are truly rare���welcome home to your private oasis.
Property Features
Property Type: Residential - Single Family
Cooling: Central A/C
Fireplaces: 1
Fuel Type: Propane - Leased, Electric
Garage: 6
Heating: Forced Air
Home Style: Cape Cod
Lot Size: 1.53 Acres
Roof Type: Architectural Shingle
Stories: 1.5
Taxes: $862
Year Built: 2003
Feature Descriptions
Additional Structures: Above Grade, Below Grade
Appliances: Built-In Microwave, Dishwasher, Dryer, Oven - Wall, Oven/Range - Gas, Range Hood, Refrigerator, Stainless Steel Appliances, Washer, Water Heater - Tankless
Building Name: NONE AVAILABLE
Electric: 200+ Amp Service, 220 Volts
Exterior: Vinyl Siding, Stick Built, Batts Insulation
Exterior: Outbuilding(s), Extensive Hardscape
Fireplace: Gas/Propane, Stone
Flooring: Carpet, Hardwood, Tile/Brick, Ceramic Tile
HOA Fee: $200.00/Annually
Interior: Window Treatments, Recessed Lighting, Primary Bath(s), Kitchen - Island, Kitchen - Gourmet, Formal/Separate Dining Room, Family Room Off Kitchen, Entry Level Bedroom, Carpet, Floor Plan - Open, Wood Floors, Upgraded Countertops, Skylight(s), Ceiling Fan(s), Bathroom - Jetted Tub, Bathroom - Stall Shower, Bathroom - Tub Shower, Bathroom - Walk-In Shower
Lot: Backs to Trees, Cul-de-sac, Partly Wooded, Front Yard, Rear Yard, Pond, Landscaping
Lot Dimensions: 1.53 Acre(S)
Parking Features: Asphalt Driveway
Parking Notes: 18 Total Parking Spaces
Rooms: Living Room, Dining Room, Primary Bedroom, Bedroom 2,Bedroom 3,Kitchen, Family Room, Laundry, Bathroom 2,Bathroom 3,Bonus Room, Primary Bathroom
Sewer: On Site Septic, Low Pressure Pipe (LPP)
Special View Info: Trees/Woods, Garden/Lawn
SQFT Above Finished: 2400
SQFT Total Finished: 2400
Structure Type: Detached
Total Garage/Parking Spaces: 18
Utilities: Cable TV Available, Phone Available, Propane
Water: Well
Windows: Screens, Skylights
Wooded: Yes
Local Schools
High School: CAPE HENLOPEN
Middle School: FREDERICK D. THOMAS
Elementary School: MILTON
School District: CAPE HENLOPEN
Listed By / Shown By
Listed By
Agency Name: Berkshire Hathaway HomeServices PenFed Realty
Agency Phone: 3026456661
Shown By
Agent Name: Sandy Collins
Agent Phone: Cell: (717) 203-8431
Agency Title: Berkshire Hathaway HomeServices Homesale Realty

 First American
Estimate Your Payment
Estimated Payment
$ 1,821.31 per month $1,546.77 Principal & Interest $71.83 Property Tax $202.71 Homeowner's Insurance

 Corporate Office - 215 S Centerville Rd. Lancaster, PA 17603

28926 Poplar Grove Drive | MLS# DESU2121758
This single family home located at 28926 Poplar Grove Drive, Milton, DE 19968 is currently listed for sale with an asking price of $695,000. This property was built in 2003 and has 3 bedrooms and 3 full baths with 2400 sq. ft. Poplar Grove Drive is located in the POPLAR GROVE subdivision within the CAPE HENLOPEN school district. Search POPLAR GROVE real estate on www.sandycollinsrealtor.com today.