Sandy Collins

BEDS3
BATHS2 full
SQUARE FEET2,375
MLS#DENC2113320
STATUSACTIVE
PROPERTY TYPEResidential - Single Family
SUBDIVISIONMANSION FARMS
SCHOOLAPPOQUINIMINK
Property Description
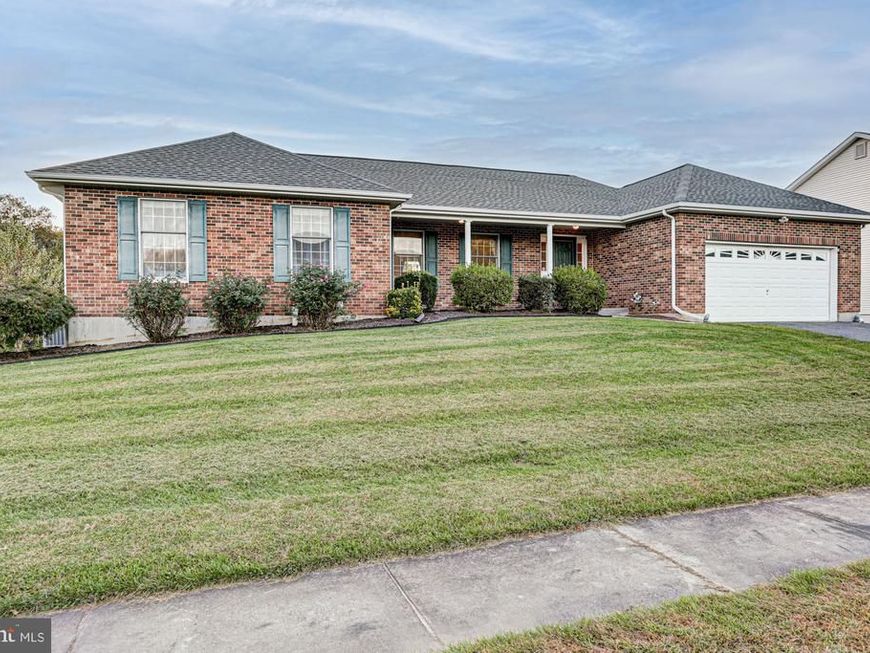
Welcome to 27 Monticello Road! This charming 3-bedroom, 2-bath home offers 2,375 square feet of living space, combining comfort, functionality, and timeless appeal. Featuring a classic Colonial-style exterior with brick accents, this home welcomes you with a spacious interior, warm wood flooring, and comfortable living areas designed for both everyday living and entertaining. The well-appointed kitchen offers ample functionality and a full complement of appliances, while the home's inviting layout provides plenty of room to gather, relax, and make lasting memories. A full basement offers additional storage space and endless possibilities for future customization. Step outside and enjoy the peaceful setting of the quarter-acre lot, complete with a picturesque backyard pond that creates a beautiful backdrop for morning coffee, outdoor entertaining, or simply unwinding at the end of the day. With its generous living space, charming details, and tranquil outdoor setting, this Mansion Farms home offers a wonderful opportunity to make it your own. Don't miss your chance to call it home!
Property Features
Property Type: Residential - Single Family
Basement: Yes
Basement: Full
Cooling: Central A/C
Fuel Type: Natural Gas
Heating: Forced Air
Home Style: Colonial, Ranch/Rambler, Traditional, Bi-level
Lot Size: 0.25 Acres
Roof Type: Pitched
Stories: 1.0
Taxes: $4,334
Year Built: 1998
Feature Descriptions
Additional Structures: Above Grade, Below Grade
Appliances: Dishwasher, Disposal, Dryer, Microwave, Refrigerator, Washer, Water Heater
Electric: 200+ Amp Service
Exterior: Aluminum Siding, Brick
Flooring: Wood, Wall to Wall Carpeting
HOA Fee: $175.00/Annually
Lot Dimensions: 0.25 Acre(S)
Rooms: Living Room, Dining Room, Primary Bedroom, Bedroom 2,Bedroom 3,Kitchen, Laundry, Office, Bathroom 1,Primary Bathroom
Sewer: Public Sewer
Special View Info: Pond
SQFT Above Finished: 2375
SQFT Total Finished: 2375
Structure Type: Detached
Water: Public
Room Sizes
Dining Room: 17 x 11 Level - Main
Office: 11 x 13 Level - Main
Primary Bedroom: 20 x 20 Level - Main
Bedroom 2: 14 x 10 Level - Main
Bedroom 3: 14 x 10 Level - Main
Primary Bathroom: 8 x 9 Level - Main
Bathroom 1: 5 x 7 Level - Main
Laundry: 16 x 7 Level - Main
Living Room: 16 x 18 Level - Main
Kitchen: 16 x 16 Level - Main
Local Schools
High School: MIDDLETOWN
Middle School: LOUIS L. REDDING
Elementary School: CEDAR LANE
School District: APPOQUINIMINK
Listed By / Shown By
Listed By
Agency Name: Keller Williams Realty
Agency Phone: 3026887653
Shown By
Agent Name: Sandy Collins
Agent Phone: Cell: (717) 203-8431
Agency Title: Berkshire Hathaway HomeServices Homesale Realty

 First American
Estimate Your Payment
Estimated Payment
$ 1,695.30 per month $1,179.55 Principal & Interest $361.17 Property Tax $154.58 Homeowner's Insurance

 Corporate Office - 215 S Centerville Rd. Lancaster, PA 17603

27 Monticello Road | MLS# DENC2113320
This single family home located at 27 Monticello Road , Bear, DE 19701 is currently listed for sale with an asking price of $530,000. This property was built in 1998 and has 3 bedrooms and 2 full baths with 2375 sq. ft. Monticello Road is located in the MANSION FARMS subdivision within the APPOQUINIMINK school district. Search MANSION FARMS real estate on www.sandycollinsrealtor.com today.