Sandy Collins

BEDS4
BATHS3 full 1 partial
SQUARE FEET2,300
MLS#DENC2103904
STATUSACTIVE
PROPERTY TYPEResidential - Single Family
SUBDIVISIONCRICKLEWOOD
SCHOOLAPPOQUINIMINK
Property Description
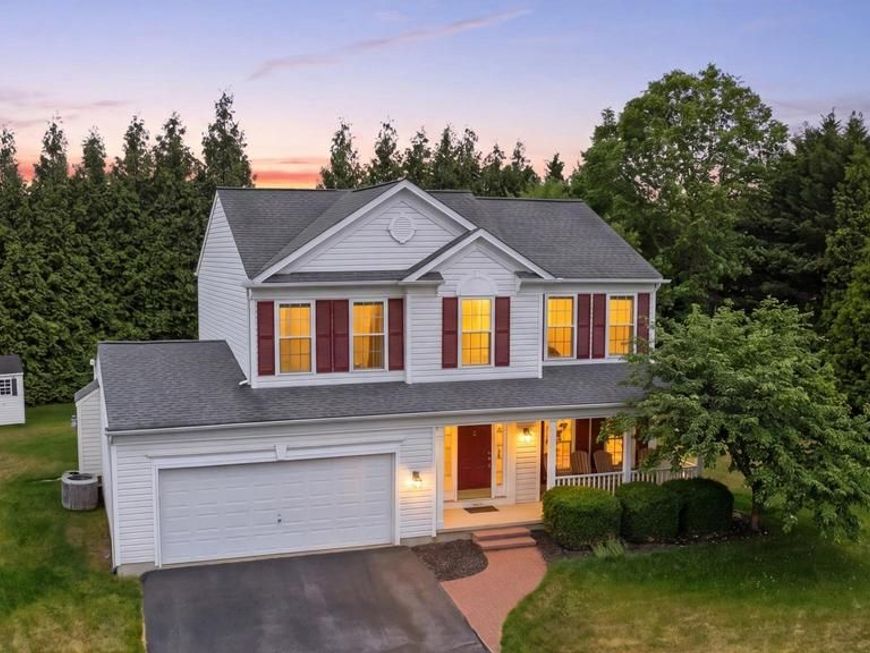
This traditional 4-bedroom, 3.5-bath home in Middletown offers the perfect blend of space, comfort, and convenience. Spacious bedrooms, multiple living areas, and a functional layout make this home ideal for everyday living. Step outside to enjoy the inviting paver patio—perfect for outdoor dining, gatherings, or quiet evenings—and a convenient storage shed for all your tools and seasonal items. Featuring a beautifully finished basement, this home provides plenty of room for entertaining, relaxing, or creating the ultimate recreation space and includes a dedicated office, ideal for working from home or managing daily tasks with ease. Some updates within the home have been a new roof and windows (2018), tankless water heater, granite countertops, upgraded recessed lighting, and so much more! Located just minutes from local schools, shopping, dining, and major commuter routes, this home combines suburban charm with everyday convenience. Don’t miss the opportunity to make this exceptional property your next home!
Property Features
Property Type: Residential - Single Family
Basement: Yes
Basement: Full, Outside Entrance, Poured Concrete, Walkout Stairs, Sump Pump
Cooling: Central A/C
Fireplaces: 1
Fuel Type: Natural Gas
Garage: 2
Heating: 90% Forced Air
Home Style: Colonial
Lot Size: 0.32 Acres
Roof Type: Architectural Shingle
Stories: 2.0
Taxes: $5,081
Year Built: 2002
Feature Descriptions
Additional Structures: Above Grade, Below Grade
Exterior: Vinyl Siding, Aluminum Siding
Flooring: Carpet, Hardwood
Interior: Breakfast Area, Carpet, Ceiling Fan(s), Chair Railings, Crown Moldings, Dining Area, Family Room Off Kitchen, Floor Plan - Traditional, Formal/Separate Dining Room, Kitchen - Eat-In, Recessed Lighting
Lot Dimensions: 0.32 Acre(S)
Parking Notes: 6 Total Parking Spaces
Rooms: Living Room, Dining Room, Primary Bedroom, Bedroom 2,Bedroom 3,Bedroom 4,Kitchen, Family Room, Den, Office
Sewer: Public Sewer
SQFT Above Finished: 1856
SQFT Below Finished: 444
SQFT Total Finished: 2300
Structure Type: Detached
Total Garage/Parking Spaces: 6
Water: Public
Local Schools
School District: APPOQUINIMINK
Listed By / Shown By
Listed By
Agency Name: Iron Valley Real Estate at The Beach
Agency Phone: 3025418787
Shown By
Agent Name: Sandy Collins
Agent Phone: Cell: (717) 203-8431
Agency Title: Berkshire Hathaway HomeServices Homesale Realty

 First American
Estimate Your Payment
Estimated Payment
$ 1,744.71 per month $1,168.20 Principal & Interest $423.42 Property Tax $153.10 Homeowner's Insurance

 Corporate Office - 215 S Centerville Rd. Lancaster, PA 17603
27 E Minglewood Drive | MLS# DENC2103904
This single family home located at 27 E Minglewood Drive, Middletown, DE 19709 is currently listed for sale with an asking price of $524,900. This property was built in 2002 and has 4 bedrooms and 3 full and 1 partial baths with 2300 sq. ft. E Minglewood Drive is located in the CRICKLEWOOD subdivision within the APPOQUINIMINK school district. Search CRICKLEWOOD real estate on www.sandycollinsrealtor.com today.