Sandy Collins

BEDS4
BATHS3 full 1 partial
SQUARE FEET4,596
MLS#MDFR2089470
STATUSACTIVE
PROPERTY TYPEResidential - Single Family
SUBDIVISIONGREEN HILL MANOR
SCHOOLFREDERICK COUNTY PUBLIC SCHOOLS
Property Description
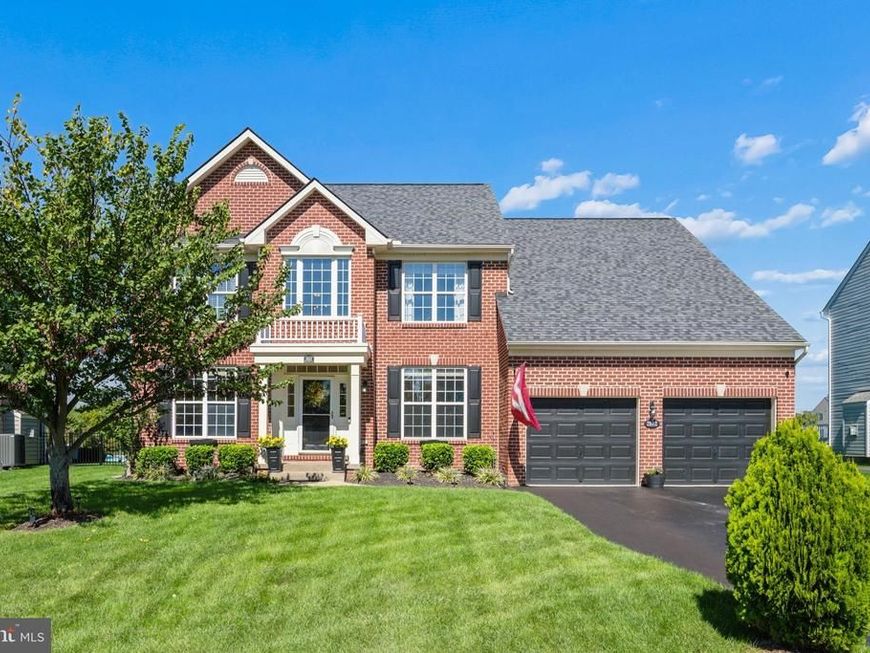
Your next chapter starts with more space and a new price of $699,900! Welcome to 2612 Inwood Drive, a 4-bedroom, 3.5-bath Colonial in Adamstown’s Green Hill Manor featuring a light-filled sunroom, a spacious primary suite with its own sitting area, and inviting indoor and outdoor gathering spaces. Fresh neutral paint and refinished hardwood floors welcome you inside. The kitchen features granite countertops, a center island, updated appliances, abundant cabinetry, and a generous breakfast area. Open to the family room with bamboo flooring and a cozy gas fireplace, this comfortable gathering space keeps everyone connected. A separate dining room provides room to host holiday meals, while the sunroom offers a bright retreat for morning coffee or a quiet afternoon. Upstairs, the primary suite gives you room to unwind with a separate sitting area, walk-in closet, and private bath featuring a soaking tub and separate shower. Three additional bedrooms offer space for family, guests, or a home office. Enjoy outdoor dining and relaxing on the patio, surrounded by established landscaping and stone retaining walls on a 0.35-acre lot. An attached two-car garage and storage shed add practical convenience. If you’ve been looking for room to spread out in Adamstown, put this home on your tour list. Schedule your showing and experience the layout, natural light, and space in person!
Property Features
Property Type: Residential - Single Family
Basement: Yes
Basement: Connecting Stairway, Daylight, Full, Drainage System, Fully Finished, Heated, Improved, Interior Access, Rear Entrance, Shelving, Walkout Stairs, Windows
Cooling: Central A/C, Ceiling Fan(s)
Fireplaces: 1
Fuel Type: Natural Gas
Garage: 2
Heating: Forced Air
Home Style: Colonial
Lot Size: 0.35 Acres
Roof Type: Architectural Shingle
Stories: 2.0
Taxes: $6,850
Year Built: 2006
Feature Descriptions
Additional Structures: Above Grade, Below Grade
Appliances: Built-In Range, Cooktop - Down Draft, Dishwasher, Disposal, Dryer - Front Loading, ENERGY STAR Dishwasher, ENERGY STAR Refrigerator, Exhaust Fan, Humidifier, Icemaker, Microwave, Oven - Self Cleaning, Oven - Single, Refrigerator, Stainless Steel Appliances, Washer - Front Loading, Water Heater, Oven/Range - Electric
Exterior: Brick Front
Exterior: Extensive Hardscape, Exterior Lighting, Gutter System, Sidewalks, Stone Retaining Walls, Underground Lawn Sprinkler, Play Area
Fencing: Aluminum, Fully
Fireplace: Fireplace - Glass Doors, Gas/Propane, Mantel(s), Insert
Flooring: Ceramic Tile, Carpet, Hardwood, Luxury Vinyl Plank, Tile/Brick
HOA Fee: $25.00/Monthly
Interior: Bathroom - Soaking Tub, Bathroom - Stall Shower, Bathroom - Tub Shower, Breakfast Area, Carpet, Ceiling Fan(s), Chair Railings, Combination Dining/Living, Crown Moldings, Dining Area, Family Room Off Kitchen, Floor Plan - Open, Formal/Separate Dining Room, Kitchen - Island, Kitchen - Gourmet, Kitchen - Table Space, Pantry, Primary Bath(s), Recessed Lighting, Sprinkler System, Upgraded Countertops, Walk-in Closet(s), Window Treatments, Wood Floors
Location: Suburban
Lot: Adjoins - Open Space, Rear Yard, SideYard(s)
Lot Dimensions: 0.35 Acre(S)
Parking Features: Paved Driveway
Parking Notes: 6 Total Parking Spaces
Rooms: Dining Room, Primary Bedroom, Bedroom 2,Bedroom 3,Kitchen, Game Room, Family Room, Foyer, Bedroom 1,Sun/Florida Room, Laundry, Office, Storage Room, Bathroom 1,Bathroom 3,Hobby Room, Primary Bathroom, Half Bath
Sewer: Public Sewer
Special View Info: Garden/Lawn
SQFT Above Finished: 3096
SQFT Below Finished: 1500
SQFT Total Finished: 4596
Structure Type: Detached
Total Garage/Parking Spaces: 6
Utilities: Natural Gas Available, Under Ground
Water: Public
Local Schools
High School: TUSCARORA
Middle School: BALLENGER CREEK
Elementary School: CARROLL MANOR
School District: FREDERICK COUNTY PUBLIC SCHOOLS
Listed By / Shown By
Listed By
Agency Name: CENTURY 21 New Millennium
Agency Phone: 3015198100
Shown By
Agent Name: Sandy Collins
Agent Phone: Cell: (717) 203-8431
Agency Title: Berkshire Hathaway HomeServices Homesale Realty

 First American
Estimate Your Payment
Estimated Payment
$ 2,332.64 per month $1,557.67 Principal & Interest $570.83 Property Tax $204.14 Homeowner's Insurance

 Corporate Office - 215 S Centerville Rd. Lancaster, PA 17603

2612 Inwood Drive | MLS# MDFR2089470
This single family home located at 2612 Inwood Drive, Adamstown, MD 21710 is currently listed for sale with an asking price of $699,900. This property was built in 2006 and has 4 bedrooms and 3 full and 1 partial baths with 4596 sq. ft. Inwood Drive is located in the GREEN HILL MANOR subdivision within the FREDERICK COUNTY PUBLIC SCHOOLS school district. Search GREEN HILL MANOR real estate on www.sandycollinsrealtor.com today.