Sandy Collins

BEDS4
BATHS3 full
SQUARE FEET4,970
MLS#DESU2120098
STATUSPENDING
PROPERTY TYPEResidential - Single Family
SUBDIVISIONPLANTATION LAKES
SCHOOLINDIAN RIVER
Property Description
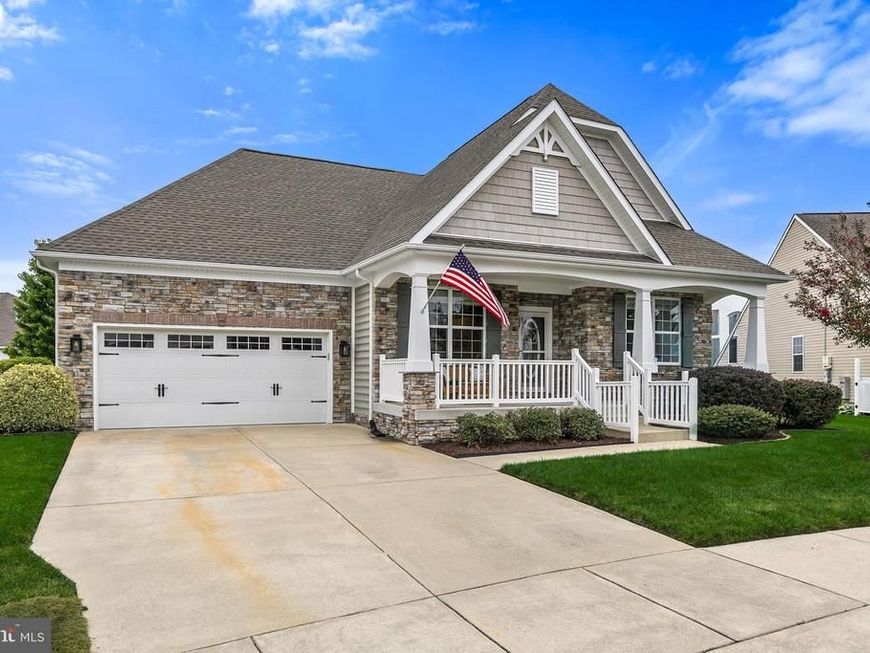
Charming coastal Craftsman /architecture, an exceptionally spacious floor plan, and an unusually large homesite come together beautifully in this inviting Plantation Lakes residence. Gabled rooflines, shake-shingle accents, stone detailing, and a generous covered front porch create timeless curb appeal, while mature landscaping enhances the home’s picturesque setting. A two-car garage, private driveway, and ample off-street parking add everyday convenience. Inside, a wide entry introduces thoughtfully designed living spaces accented by crown molding and detailed millwork. A private home office sits behind French doors, where abundant windows create a bright and comfortable workspace. Beyond, the home opens into an expansive central gathering space designed to bring the kitchen, dining area, and family room together with an effortless flow. A dramatic floor-to-ceiling stone fireplace with mantel anchors the generously sized family room, while the adjoining dining area provides plenty of room for both everyday meals and larger gatherings. At the heart of it all, the beautifully appointed kitchen pairs warm wood cabinetry with glass-front display accents, stainless steel appliances, and both pendant and recessed lighting. Generous workspace and storage, a pantry, and a new induction range make the kitchen as functional as it is welcoming. The main-level layout provides exceptional privacy, with the primary suite occupying its own wing. The spacious bedroom features a walk-in closet and a large en suite bath with dual vanities, a separate soaking tub, and a tiled walk-in shower. Two additional bedrooms are positioned on the opposite side of the home and share a full hall bath. A dedicated main-level laundry room adds another layer of convenience. Downstairs, the impressively sized finished lower level dramatically expands the home’s possibilities. There is ample room to create distinct spaces for a large TV and lounge area, billiards or ping pong, hobbies, crafts, and entertaining. A wide walkout fills the lower level with natural light while providing direct backyard access, an especially practical feature for bringing furniture and larger items in and out without navigating the main level. A fourth bedroom and full bath add tremendous flexibility, and a substantial unfinished storage/workroom provides valuable space for projects, equipment, and household storage. Outdoor living is equally impressive. A screened porch opens to a beautiful paver patio surrounded by extensive hardscaping and mature landscaping, all overlooking an exceptionally large backyard. Maintaing the lawn and landscaping is easy with a convenient irrigation system. The oversized homesite is a standout within Plantation Lakes and provides wonderful possibilities for expanded outdoor living, including potential space for a future pool. Plantation Lakes offers an impressive collection of resort-style amenities, including its Arthur Hills-designed championship golf course, The Landing Bar & Grille, community centers, swimming pools, tennis, fitness facilities, and so much more. Located in Millsboro, the community also provides convenient access to the beaches, bays, dining, shopping, and recreation that make coastal Delaware such a great place to live!
Property Features
Property Type: Residential - Single Family
Basement: Yes
Basement: Full, Fully Finished, Walkout Stairs
Cooling: Central A/C
Fireplaces: 1
Fuel Type: Natural Gas
Garage: 2
Heating: Forced Air
Home Style: Coastal, Craftsman
Lot Size: 0.41 Acres
Roof Type: Architectural Shingle, Asphalt
Stories: 2.0
Taxes: $3,759
Year Built: 2014
Feature Descriptions
Additional Structures: Above Grade, Below Grade
Appliances: Stove, Range Hood, Refrigerator, Icemaker, Dishwasher, Disposal, Microwave, Washer, Dryer, Water Heater, Exhaust Fan
Building Name: NONE AVAILABLE
Community Amenities: Club House, Common Grounds, Community Center, Exercise Room, Fitness Center, Game Room, Golf Course, Golf Course Membership Available, Jog/Walk Path, Meeting Room, Party Room, Pool - Outdoor, Putting Green, Recreational Center, Security, Swimming Pool, Picnic Area, Tennis Courts, Pickleball Courts, Tot Lots/Playground, Basketball Courts
Electric: 200+ Amp Service
Exterior: Frame, Stone, Vinyl Siding
Exterior: Extensive Hardscape, Exterior Lighting, Underground Lawn Sprinkler
Fireplace: Fireplace - Glass Doors, Gas/Propane, Stone
Flooring: Carpet, Ceramic Tile, Hardwood
HOA Fee: $167.00/Monthly
Interior: Bathroom - Tub Shower, Bathroom - Soaking Tub, Bathroom - Walk-In Shower, Breakfast Area, Carpet, Ceiling Fan(s), Chair Railings, Combination Dining/Living, Combination Kitchen/Dining, Combination Kitchen/Living, Crown Moldings, Dining Area, Entry Level Bedroom, Family Room Off Kitchen, Floor Plan - Open, Primary Bath(s), Recessed Lighting, Window Treatments, Wood Floors
Lot Dimensions: 0.41 Acre(S)
Parking Features: Concrete Driveway
Parking Notes: 4 Total Parking Spaces
Pet Restrictions: No Pet Restrictions
Rooms: Living Room, Dining Room, Primary Bedroom, Bedroom 2,Bedroom 3,Bedroom 4,Kitchen, Office, Recreation Room
Sewer: Public Sewer
Special View Info: Garden/Lawn
SQFT Above Finished: 2608
SQFT Below Finished: 2362
SQFT Total Finished: 4970
Structure Type: Detached
Total Garage/Parking Spaces: 4
Water: Public
Windows: Double Hung, Double Pane, Screens, Vinyl Clad
Room Sizes
Office: 14 x 11 Level - Main
Living Room: 21 x 17 Level - Main
Kitchen: 16 x 14 Level - Main
Dining Room: 17 x 14 Level - Main
Primary Bedroom: 23 x 14 Level - Main
Bedroom 2: 12 x 12 Level - Main
Bedroom 3: 12 x 12 Level - Main
Recreation Room: 36 x 35 Level - Lower 1
Recreation Room: 29 x 22 Level - Lower 1
Bedroom 4: 25 x 13 Level - Lower 1
Local Schools
High School: SUSSEX CENTRAL
Middle School: SUSSEX CENTRAL
Elementary School: EAST MILLSBORO
School District: INDIAN RIVER
Listed By / Shown By
Listed By
Agency Name: Northrop Realty
Agency Phone: 3029479100
Shown By
Agent Name: Sandy Collins
Agent Phone: Cell: (717) 203-8431
Agency Title: Berkshire Hathaway HomeServices Homesale Realty

 First American
Estimate Your Payment
Estimated Payment
$ 1,647.13 per month $1,179.33 Principal & Interest $313.25 Property Tax $154.55 Homeowner's Insurance

 Corporate Office - 215 S Centerville Rd. Lancaster, PA 17603

25325 Shelby Court | MLS# DESU2120098
This single family home located at 25325 Shelby Court, Millsboro, DE 19966 is currently listed for sale with an asking price of $529,900. This property was built in 2014 and has 4 bedrooms and 3 full baths with 4970 sq. ft. Shelby Court is located in the PLANTATION LAKES subdivision within the INDIAN RIVER school district. Search PLANTATION LAKES real estate on www.sandycollinsrealtor.com today.