Sandy Collins

BEDS4
BATHS3 full
SQUARE FEET3,992
MLS#DESU2114700
STATUSACTIVE
PROPERTY TYPEResidential - Single Family
SUBDIVISIONPLANTATION LAKES
SCHOOLINDIAN RIVER
Property Description
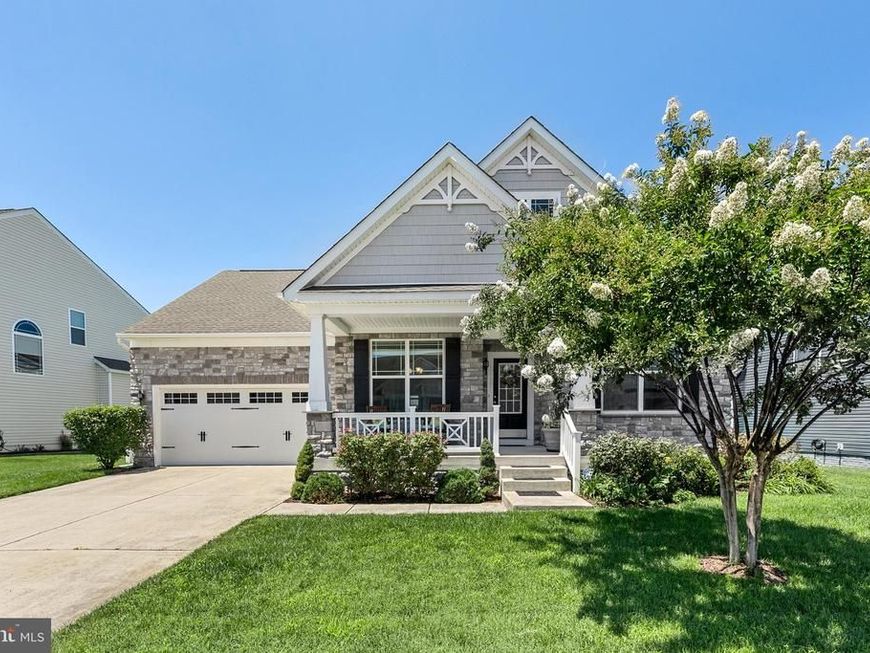
Welcome to 25177 Lumberton Drive, an exceptional 4 BR 3 Bath, home nestled within the sought-after resort-style golf community of Plantation Lakes. Perfectly positioned along the championship golf course with tranquil pond views, this beautifully appointed residence combines elegant finishes, spacious living areas, and an unbeatable setting. Offering an impressive footprint of approximately 5,000 square feet-including all interior space, the attached two-car garage, and the screened porch-this home provides exceptional room for both everyday living and entertaining. From the moment you arrive, you'll appreciate the home's attractive stone-accented exterior, landscaped yard, and inviting covered front porch, an ideal place to relax and enjoy the neighborhood. Inside, rich hardwood flooring extends throughout the main living areas, complemented by wide crown molding, recessed lighting, and quality craftsmanship throughout. Just off the foyer, a formal dining room showcases elegant wainscoting, creating the perfect space for holiday gatherings and dinner parties. Nearby, a generously sized guest bedroom and full bath provide comfortable accommodations for family and visitors. The heart of the home is the expansive open-concept living area, thoughtfully designed for both everyday living and entertaining. The gourmet kitchen features quartz countertops, 42-inch cabinetry, stainless steel appliances, stylish tile backsplash, gas cooking, recessed lighting, a pantry, and a large center island with breakfast bar seating. The adjoining dining area flows seamlessly into the spacious living room, where a striking floor-to-ceiling stone fireplace serves as the focal point. Large windows frame picturesque views of the golf course and pond, filling the space with natural light. Sliding glass doors lead to a screened porch, offering the perfect place to enjoy your morning coffee, dine outdoors, or unwind while taking in the peaceful scenery. Privately situated at the rear of the home, the primary suite is a relaxing retreat featuring serene golf course views, a spacious walk-in closet, and double doors leading to a en-suite bath complete with dual vanities and a beautifully tiled walk-in shower. Modern ceiling fans have also been installed throughout many of the upper-level rooms, adding both style and comfort. The main level also includes a convenient laundry room and direct access to the attached two-car garage. The finished lower level dramatically expands the home's living space, offering endless possibilities. Here you'll find an additional bedroom, a spacious recreation room, plenty of rooms to use as an exercise area, home office, hobby or craft room, plus abundant storage. Whether you're hosting overnight guests, working from home, or creating the ultimate entertainment space, this versatile level easily adapts to your lifestyle. Outside, the lush lawn is maintained by an irrigation system, while the screened porch provides a front-row seat to sweeping golf course and pond views, creating a peaceful backdrop for everyday living. Life in Plantation Lakes offers a dynamic, resort-inspired experience within a lively and thoughtfully designed community. Homeowners enjoy access to an extensive collection of amenities, including sparkling swimming pools, tennis and multi-use sport courts, scenic walking trails, and inviting picnic areas. The impressive clubhouse serves as a social hub, complemented by The Landing Bar & Grille and a fully equipped golf shop. Nearby, the North Shore Community Center adds even more to enjoy, featuring an outdoor pool, fitness room, full kitchen, lounge, and flexible gathering spaces perfect for events and entertaining. At the heart of it all lies the acclaimed 18-hole championship golf course designed by Arthur Hills, delivering a premier golfing experience right at your doorstep. Offering elegant finishes, flexible living spaces, and an exceptional golf course location, this beautiful Plantation Lak
Property Features
Property Type: Residential - Single Family
Basement: Yes
Basement: Connecting Stairway, Heated, Interior Access, Sump Pump, Full, Partially Finished, Space For Rooms, Windows
Cooling: Central A/C, Ceiling Fan(s), Programmable Thermostat
Fireplaces: 1
Fuel Type: Natural Gas
Garage: 2
Heating: Forced Air, Central, Programmable Thermostat
Home Style: Contemporary, Coastal
Lot Size: 0.21 Acres
Roof Type: Architectural Shingle, Pitched
Stories: 2.0
Taxes: $2,287
Year Built: 2018
Feature Descriptions
Accessibility: 2+ Access Exits
Additional Structures: Above Grade, Below Grade
Appliances: Range Hood, Refrigerator, Icemaker, Dishwasher, Disposal, Microwave, Dryer, Water Heater, Exhaust Fan, Built-In Microwave, Built-In Range, Energy Efficient Appliances, Freezer, Oven - Self Cleaning, Stainless Steel Appliances, Washer, Water Dispenser
Building Name: NONE AVAILABLE
Community Amenities: Tennis Courts, Pool - Outdoor, Jog/Walk Path, Golf Course Membership Available, Golf Course, Community Center, Golf Club, Club House, Tot Lots/Playground, Basketball Courts, Fitness Center, Picnic Area, Common Grounds, Dining Rooms, Swimming Pool, Pickleball Courts
Exterior: Vinyl Siding, Stick Built, Stone
Exterior: Exterior Lighting, Play Area, Play Equipment, Sport Court, Street Lights, Tennis Court(s), Underground Lawn Sprinkler, Water Fountains
Fireplace: Gas/Propane, Stone
Flooring: Ceramic Tile, Hardwood, Luxury Vinyl Plank, Vinyl
HOA Fee: $168.00/Monthly
Interior: Breakfast Area, Ceiling Fan(s), Combination Dining/Living, Combination Kitchen/Dining, Combination Kitchen/Living, Dining Area, Entry Level Bedroom, Family Room Off Kitchen, Floor Plan - Open, Formal/Separate Dining Room, Primary Bath(s), Pantry, Bathroom - Tub Shower, Bathroom - Stall Shower, Upgraded Countertops, Walk-in Closet(s), Window Treatments, Wood Floors
Location: Adjoins Golf Course
Lot: Backs - Open Common Area, Front Yard, Landscaping, Rear Yard, SideYard(s)
Lot Dimensions: 0.21 Acre(S)
Parking Features: Concrete Driveway
Parking Notes: 4 Total Parking Spaces
Pet Restrictions: Cats OK, Dogs OK
Rooms: Living Room, Dining Room, Primary Bedroom, Bedroom 2,Bedroom 3,Bedroom 4,Kitchen, Foyer, Breakfast Room, Exercise Room, Laundry, Recreation Room, Storage Room, Bonus Room, Screened Porch
Sewer: Public Sewer
Special View Info: Garden/Lawn, Golf Course
SQFT Above Finished: 2084
SQFT Below Finished: 1908
SQFT Total Finished: 3992
Structure Type: Detached
Total Garage/Parking Spaces: 4
Water: Public
Windows: Double Pane, Double Hung, Screens, Vinyl Clad
Room Sizes
Living Room: 23 x 18 Level - Main
Dining Room: 14 x 11 Level - Main
Kitchen: 16 x 13 Level - Main
Breakfast Room: 18 x 12 Level - Main
Recreation Room: 25 x 18 Level - Lower 1
Laundry: 12 x 7 Level - Main
Primary Bedroom: 23 x 14 Level - Main
Bedroom 2: 12 x 12 Level - Main
Bedroom 3: 13 x 12 Level - Main
Bedroom 4: 17 x 9 Level - Lower 1
Exercise Room: 10 x 8 Level - Lower 1
Bonus Room: 12 x 12 Level - Lower 1
Storage Room: 28 x 17 Level - Lower 1
Screened Porch: 12 x 12 Level - Main
Bonus Room: 16 x 11 Level - Lower 1
Bonus Room: 12 x 11 Level - Lower 1
Local Schools
High School: SUSSEX CENTRAL
Middle School: SUSSEX CENTRAL
Elementary School: EAST MILLSBORO
School District: INDIAN RIVER
Listed By / Shown By
Listed By
Agency Name: Northrop Realty
Agency Phone: 3029479100
Shown By
Agent Name: Sandy Collins
Agent Phone: Cell: (717) 203-8431
Agency Title: Berkshire Hathaway HomeServices Homesale Realty

 First American
Estimate Your Payment
Estimated Payment
$ 1,637.99 per month $1,279.70 Principal & Interest $190.58 Property Tax $167.71 Homeowner's Insurance

 Corporate Office - 215 S Centerville Rd. Lancaster, PA 17603

25177 Lumberton Drive | MLS# DESU2114700
This single family home located at 25177 Lumberton Drive, Millsboro, DE 19966 is currently listed for sale with an asking price of $575,000. This property was built in 2018 and has 4 bedrooms and 3 full baths with 3992 sq. ft. Lumberton Drive is located in the PLANTATION LAKES subdivision within the INDIAN RIVER school district. Search PLANTATION LAKES real estate on www.sandycollinsrealtor.com today.