Sandy Collins

BEDS4
BATHS1 full 1 partial
SQUARE FEET2,411
MLS#PACB2056964
STATUSACTIVE
PROPERTY TYPEResidential - Single Family
SCHOOLCARLISLE AREA
Property Description
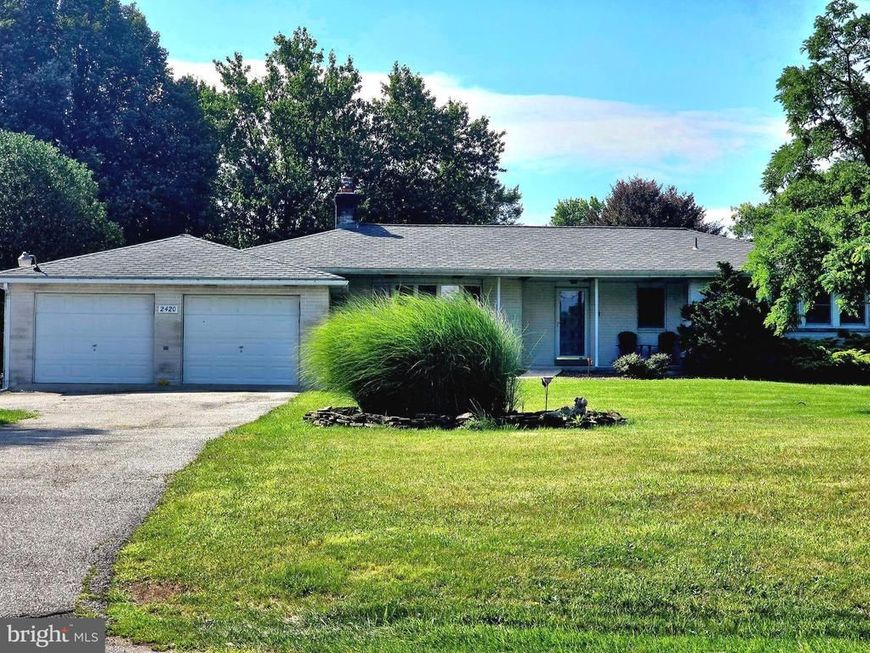
Dreaming of walking to the Golf Course? Want the extra outbuilding for workshop area? Look no more. You'll be impressed with this ranch home on 1.22 acres within a 6 minute drive to Carlisle; Easy access to amenities and major highways. This quality built Ranch style home offers 3 bedrooms with attached 2 car garage and additional workshop area. Recent updates include a new roof in 2020, septic new in 2019, Kitchen updated ; hardwoord flooring and ceramic tile throughout most rooms. (2 bedrooms have carpet) 2 Fireplaces; a spacious Living Room, plus a Large Family Room that could be your in-home office. A spacious wrap around composite deck tops off the fenced backyard overlooking the Cumberland Golf course. Backyard access on both sides of home plus a circular driveway allows plenty of parking for family gatherings.
Property Features
Property Type: Residential - Single Family
Basement: Yes
Basement: Partially Finished, Full, Improved, Outside Entrance, Interior Access, Windows
Cooling: Central A/C
Fuel Type: Oil, Propane - Owned
Garage: 5
Heating: 90% Forced Air
Home Style: Ranch/Rambler
Lot Size: 1.22 Acres
Roof Type: Architectural Shingle
Stories: 2.0
Taxes: $5,315
Year Built: 1975
Feature Descriptions
Accessibility: 2+ Access Exits,32"+ wide Doors
Additional Structures: Above Grade, Below Grade
Exterior: Brick, Stone
Lot Dimensions: 1.22 Acre(S)
Municipality: DICKINSON TWP
Parking Notes: 11 Total Parking Spaces
Sewer: On Site Septic
SQFT Above Finished: 1761
SQFT Below Finished: 650
SQFT Total Finished: 2411
Structure Type: Detached
Total Garage/Parking Spaces: 11
Water: Well
Local Schools
High School: CARLISLE AREA
School District: CARLISLE AREA
Listed By / Shown By
Listed By
Agency Name: Berkshire Hathaway HomeServices Homesale Realty

Shown By
Agent Name: Sandy Collins
Agent Phone: Cell: (717) 203-8431
 First American
Estimate Your Payment
Estimated Payment
$ 1,499.90 per month $934.52 Principal & Interest $442.92 Property Tax $122.47 Homeowner's Insurance

 Corporate Office - 215 S Centerville Rd. Lancaster, PA 17603
2420 Ritner Hwy | MLS# PACB2056964
This single family home located at 2420 Ritner Hwy , Carlisle, PA 17015 is currently listed for sale by Berkshire Hathaway HomeServices Homesale Realty, with an asking price of $419,900. This property was built in 1975 and has 4 bedrooms and 1 full and 1 partial baths with 2411 sq. ft. Ritner Hwy is located within the CARLISLE AREA school district. Search Carlisle real estate on www.sandycollinsrealtor.com today.