Sandy Collins

BEDS3
BATHS2 full
SQUARE FEET1,976
MLS#PAYK2114024
STATUSACTIVE
PROPERTY TYPEResidential - Single Family
SUBDIVISIONWHISPERING RUN
SCHOOLSOUTH WESTERN
Property Description
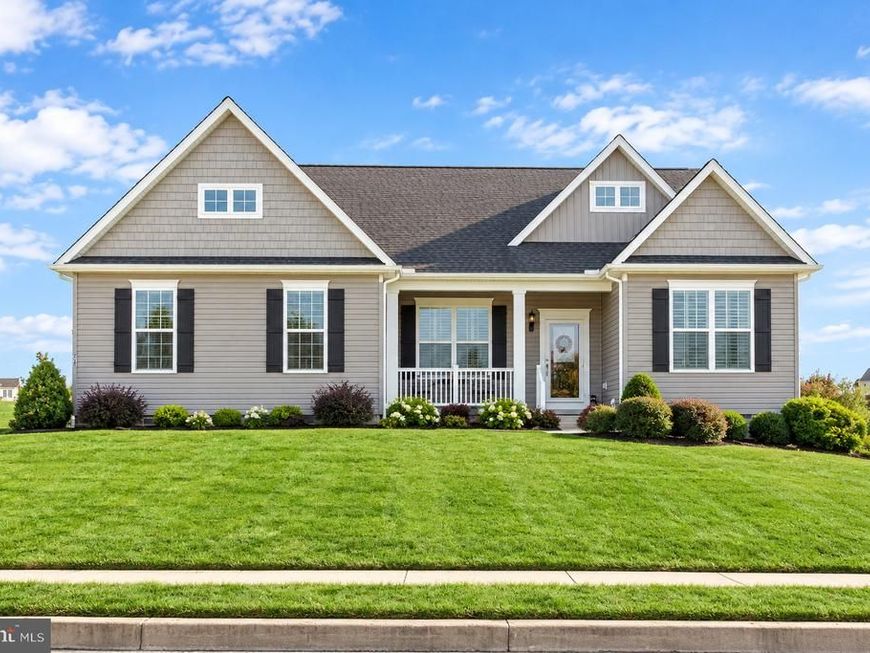
Welcome to this beautifully maintained, recently built, one-level home in Hanover, PA, offering the perfect blend of modern comfort and thoughtful upgrades. Better than new, this inviting property sits on a desirable corner lot with a lush, green lawn and attractive curb appeal. Step inside to discover an open floor plan designed for effortless living and entertaining, featuring a bright, spacious interior that seamlessly connects the main living areas. The cozy fireplace creates a warm and welcoming focal point, perfect for relaxing evenings at home. A dedicated office with elegant glass-paneled French doors provides an ideal space for working from home, studying, or managing everyday tasks. Upgraded interior window shutters throughout add timeless style, privacy, and a polished finishing touch to every room. Pride of ownership shines throughout this well-maintained home, where modern design meets everyday functionality. Enjoy the convenience of single-level living, thoughtfully designed spaces, and a home that feels fresh, refined, and truly move-in ready. Don’t miss this exceptional opportunity to enjoy comfortable living in a wonderful Hanover location!
Property Features
Property Type: Residential - Single Family
Basement: Yes
Basement: Poured Concrete, Rough Bath Plumb, Sump Pump, Walkout Stairs, Unfinished, Partial
Cooling: Central A/C
Fireplaces: 1
Fuel Type: Natural Gas
Garage: 2
Heating: Forced Air
Home Style: Ranch/Rambler
Lot Size: 0.51 Acres
Roof Type: Architectural Shingle
Stories: 1.0
Taxes: $7,967
Year Built: 2019
Feature Descriptions
Additional Structures: Above Grade, Below Grade
Electric: 200+ Amp Service
Exterior: Vinyl Siding, Stick Built, Shake Siding
Exterior: Exterior Lighting, Sidewalks, Street Lights
Fireplace: Gas/Propane
Flooring: Carpet, Other
HOA Fee: $120.00/Annually
Interior: Dining Area, Entry Level Bedroom, Family Room Off Kitchen, Floor Plan - Open, Kitchen - Island, Primary Bath(s), Pantry, Recessed Lighting, Bathroom - Stall Shower, Upgraded Countertops, Walk-in Closet(s), Carpet, Other
Location: Corner Lot/Unit
Lot Dimensions: 0.51 Acre(S)
Municipality: PENN TWP
Number of Rooms: 9
Parking Notes: 5 Total Parking Spaces
Sewer: Public Sewer
SQFT Above Finished: 1976
SQFT Total Finished: 1976
Structure Type: Detached
Total Garage/Parking Spaces: 5
Utilities: Cable TV Available, Electric Available, Phone Available, Natural Gas Available, Sewer Available, Water Available
Water: Public
Local Schools
Elementary School: PARK HILLS
School District: SOUTH WESTERN
Listed By / Shown By
Listed By
Agency Name: Samson Properties
Agency Phone: 7033788810
Shown By
Agent Name: Sandy Collins
Agent Phone: Cell: (717) 203-8431
Agency Title: Berkshire Hathaway HomeServices Homesale Realty

 First American
Estimate Your Payment
Estimated Payment
$ 1,809.26 per month $1,012.63 Principal & Interest $663.92 Property Tax $132.71 Homeowner's Insurance

 Corporate Office - 215 S Centerville Rd. Lancaster, PA 17603

24 Whispering Lane | MLS# PAYK2114024
This single family home located at 24 Whispering Lane, Hanover, PA 17331 is currently listed for sale with an asking price of $455,000. This property was built in 2019 and has 3 bedrooms and 2 full baths with 1976 sq. ft. Whispering Lane is located in the WHISPERING RUN subdivision within the SOUTH WESTERN school district. Search WHISPERING RUN real estate on www.sandycollinsrealtor.com today.