Sandy Collins

BEDS3
BATHS1 full
SQUARE FEET1,164
MLS#PADE2126720
STATUSACTIVE
PROPERTY TYPEResidential - Single Family
SUBDIVISIONWESTGATE HILLS
SCHOOLHAVERFORD TOWNSHIP
Property Description
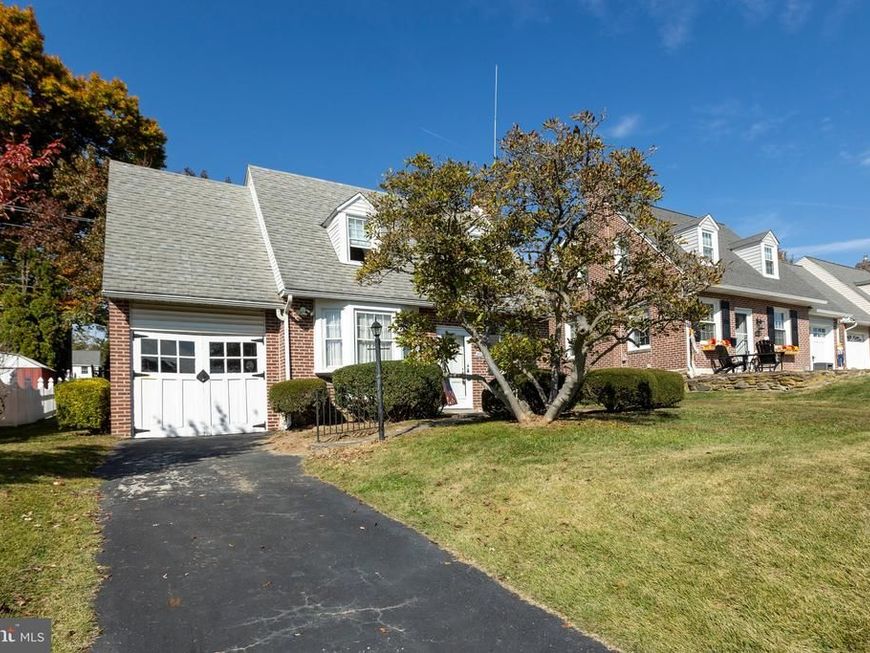
3-Bedroom, 1-Bath Brick Colonial located in the desirable Westgate Hills section of Haverford Township. This classic brick Colonial offers a great opportunity to make it your own! The first floor features a welcoming living room with fireplace, a dining room ideal for entertaining, and a kitchen. Upstairs, you'll find three nicely sized bedrooms and a full hall bathroom. Additional features include hardwood floors throughout, vinyl replacement windows, and a new gas hot water heater installed in October 2026. Enjoy the private backyard, one-car garage, and private driveway. Conveniently located near shopping and dining at Manoa Shopping Center, local parks, public transportation, and major routes including Routes 3, 1, and I-476. The home needs some cosmetic updating and is being sold in its present condition, As-Is. Bring your ideas and vision to unlock its potential and make this home your own!
Property Features
Property Type: Residential - Single Family
Basement: Yes
Basement: Full
Cooling: None
Fireplaces: 1
Fuel Type: Oil
Garage: 1
Heating: Hot Water
Home Style: Colonial
Lot Size: 0.13 Acres
Stories: 2.0
Taxes: $7,117
Year Built: 1939
Feature Descriptions
Additional Structures: Above Grade, Below Grade
Exterior: Brick
Fireplace: Wood
Flooring: Hardwood
Lot Dimensions: 0.13 Acre(S)
Municipality: HAVERFORD TWP
Parking Notes: 4 Total Parking Spaces
Rooms: Living Room, Dining Room, Kitchen
Sewer: Public Sewer
SQFT Above Finished: 1164
SQFT Total Finished: 1164
Structure Type: Detached
Total Garage/Parking Spaces: 4
Water: Public
Local Schools
High School: HAVERFORD SENIOR
Middle School: HAVERFORD
Elementary School: LYNNEWOOD
School District: HAVERFORD TOWNSHIP
Listed By / Shown By
Listed By
Agency Name: Egan Real Estate
Agency Phone: 6106491500
Shown By
Agent Name: Sandy Collins
Agent Phone: Cell: (717) 203-8431
Agency Title: Berkshire Hathaway HomeServices Homesale Realty

 First American
Estimate Your Payment
Estimated Payment
$ 1,662.91 per month $945.87 Principal & Interest $593.08 Property Tax $123.96 Homeowner's Insurance

 Corporate Office - 215 S Centerville Rd. Lancaster, PA 17603

232 Ivy Rock Lane | MLS# PADE2126720
This single family home located at 232 Ivy Rock Lane , Havertown, PA 19083 is currently listed for sale with an asking price of $425,000. This property was built in 1939 and has 3 bedrooms and 1 full baths with 1164 sq. ft. Ivy Rock Lane is located in the WESTGATE HILLS subdivision within the HAVERFORD TOWNSHIP school district. Search WESTGATE HILLS real estate on www.sandycollinsrealtor.com today.