Sandy Collins

BEDS3
BATHS2 full 1 partial
SQUARE FEET2,142
MLS#DESU2122082
STATUSACTIVE UNDER CONTRACT
PROPERTY TYPEResidential - Townhouse
SUBDIVISIONCANARY CREEK
SCHOOLCAPE HENLOPEN
Property Description
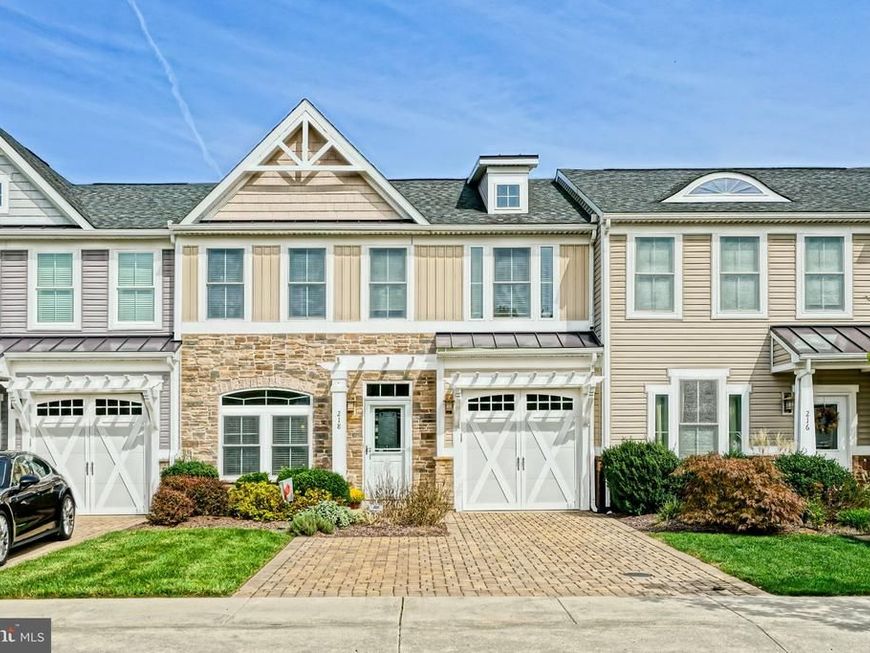
RARE OPPORTUNITY IN CANARY CREEK - PREMIUM FEATURES & JUST MINUTES FROM DOWNTOWN LEWES! Location, thoughtful upgrades, and easy coastal living come together in this beautifully maintained 3-bedroom, 2.5-bath townhome in one of Lewes' most conveniently located communities! When purchasing the home in 2014, the original owner took full advantage of the premium builder options, selecting upgrades and enhancements that make this residence stand apart from others in the neighborhood. Lovingly maintained ever since, this inviting home offers a freshly painted, move-in-ready interior with a wonderful combination of comfort, style, and convenience. The thoughtfully designed floor plan creates an inviting atmosphere from the moment you step inside. At the heart of the home, the beautifully appointed kitchen features granite countertops, premium stainless steel appliances, and upgraded finishes. An enhanced open connection between the kitchen and dining area, a desirable modification not typically found in Canary Creek homes, creates a spacious, natural flow ideal for both everyday living and entertaining. The welcoming living room features a soaring vaulted ceiling, rich original hardwood flooring, and an installed Bose sound system. A large screened porch, added approximately 10 years ago and a rare find within the community, extends the living space outdoors. It's the perfect place to enjoy your morning coffee, catch an afternoon breeze, or simply relax at the end of the day. Designed with comfort and convenience in mind, the spacious first-floor primary suite offers the ease of main-level living, complete with a generous ensuite bathroom and walk-in closet. Two additional upstairs bedrooms and a cozy loft space provide plenty of flexibility for visiting family and friends, a home office, or whatever suits your lifestyle. And then there's the location! Tucked away in the peaceful community of Canary Creek, you'll enjoy a quiet neighborhood setting while being just minutes from the heart of Historic Downtown Lewes. Charming boutiques, wonderful restaurants, scenic trails, and beautiful beaches are all within easy reach, giving you the best of coastal Delaware living without sacrificing the tranquility of home. With its premium upgrades, desirable first-floor primary suite, and exceptional location, this is a home that offers a little something extra! Whether you're searching for a year-round residence or a coastal getaway, here's your chance to enjoy everything that makes living in Lewes so special. Schedule your private tour today!
Property Features
Property Type: Residential - Townhouse
Cooling: Central A/C
Fuel Type: Propane - Metered
Garage: 1
Heating: Heat Pump(s)
Home Style: Coastal, Contemporary
Lot Size: 0.00 Acre(S)
Roof Type: Architectural Shingle
Stories: 2.0
Taxes: $1,680
Year Built: 2014
Feature Descriptions
Additional Structures: Above Grade, Below Grade
Appliances: Dishwasher, Disposal, Stainless Steel Appliances
Building Name: NONE AVAILABLE
Exterior: Stick Built, Vinyl Siding, Stone
Exterior: Underground Lawn Sprinkler
Flooring: Hardwood, Tile/Brick, Carpet
HOA Fee: $188.00/Quarterly
Interior: Breakfast Area, Bathroom - Tub Shower, Bathroom - Walk-In Shower, Ceiling Fan(s), Recessed Lighting, Walk-in Closet(s), Sprinkler System
Lot: Landscaping
Lot Dimensions: 0.00 Acre(S)
Parking Features: Brick Driveway
Parking Notes: 3 Total Parking Spaces
Pet Restrictions: Cats OK, Dogs OK
Rooms: Living Room, Dining Room, Primary Bedroom, Kitchen, Sun/Florida Room, Laundry, Loft, Utility Room, Attic, Primary Bathroom, Full Bath, Screened Porch, Additional Bedroom
Sewer: Public Sewer
Special View Info: Garden/Lawn, Trees/Woods
SQFT Above Finished: 2142
SQFT Total Finished: 2142
Structure Type: Interior Row/Townhouse
Total Garage/Parking Spaces: 3
Utilities: Propane - Community
Water: Public
Local Schools
School District: CAPE HENLOPEN
Listed By / Shown By
Listed By
Agency Name: Berkshire Hathaway HomeServices PenFed Realty
Agency Phone: 3026456661
Shown By
Agent Name: Sandy Collins
Agent Phone: Cell: (717) 203-8431
Agency Title: Berkshire Hathaway HomeServices Homesale Realty

 First American
Estimate Your Payment
Estimated Payment
$ 1,700.43 per month $1,379.63 Principal & Interest $140.00 Property Tax $180.80 Homeowner's Insurance

 Corporate Office - 215 S Centerville Rd. Lancaster, PA 17603

218 Samantha Drive | MLS# DESU2122082
This townhouse located at 218 Samantha Drive, Lewes, DE 19958 is currently listed for sale with an asking price of $619,900. This property was built in 2014 and has 3 bedrooms and 2 full and 1 partial baths with 2142 sq. ft. Samantha Drive is located in the CANARY CREEK subdivision within the CAPE HENLOPEN school district. Search CANARY CREEK real estate on www.sandycollinsrealtor.com today.