Sandy Collins

BEDS3
BATHS2 full 1 partial
SQUARE FEET2,400
MLS#DENC2110724
STATUSACTIVE
PROPERTY TYPEResidential - Single Family
SUBDIVISIONMANSION FARMS
SCHOOLAPPOQUINIMINK
Property Description
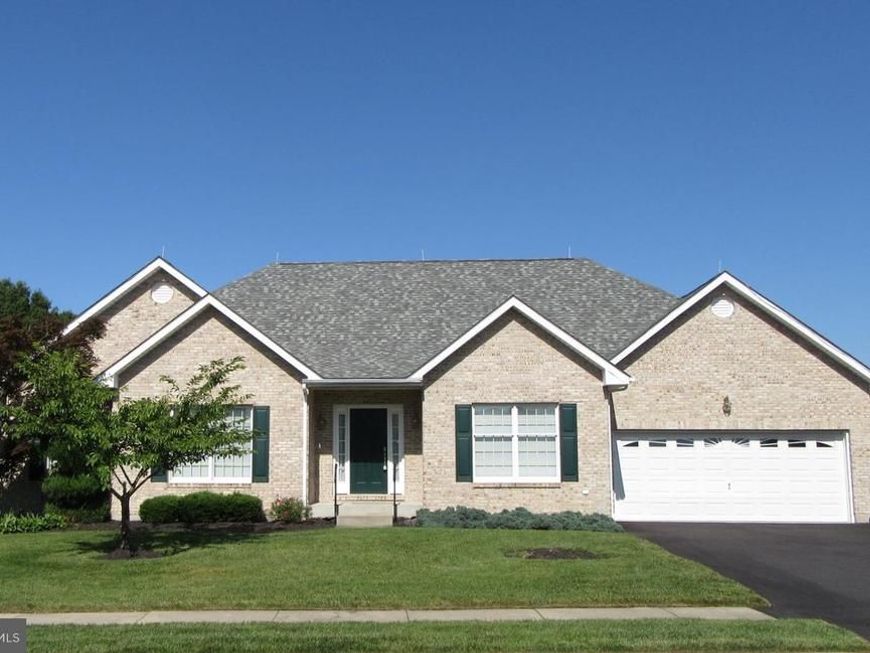
3BR/2.5BA brick front rancher with screened porch, paver stone patio, and fenced backyard. Appoquinimink schools and north of the canal. 9ft ceilings throughout. Finished in place oak hardwood floors in many rooms including the Kitchen, Breakfast Area, Formal Dining Room, Foyer, and main hallways. Large Kitchen with 42 in. cabinets, walk-in Pantry, Desk, Breakfast Bar peninsula with overhang, ceiling fan, and under cabinet lighting. Gas range. Built-in microwave and an additional wall oven. Definitely a cook's kitchen! Adjoining Breakfast area with slider to large screened porch with vaulted ceiling, ceiling fan, and skylights. Formal Dining Room with recessed lights and decorative chandelier. XL Living Room / Great Room with brand new Berber carpeting, cathedral ceiling, ceiling fan, and gas fireplace with decorative mantel and marble surround. Main level laundry closet with utility tub and wall cabinets for extra storage. Half bath with pedestal sink. There is also an additional room which could be used as a 4th bedroom (has a closet) or home office . The Primary Bedroom is spacious and has a large walk-in closet as well as access to a private bath with double sink vanity, oversized stall shower, and corner jet tub. The other two bedrooms have double-sized closets and share a Hall Bath. All bedrooms have ceiling fans and there is a large linen closet in the bedroom hallway for added storage. The screened porch leads to a custom paver stone patio and the fenced backyard (two large gates for easy access). A row of arborvitae along the back property line provides added privacy. The full unfinished basement has Bilco egress and rough-in plumbing for a full bath for future finishing. Newer high efficiency gas heat and central AC. High efficiency gas hot water. Whole house lightening protection system. Mansion Farm offers sidewalks, street lights and multiple playgrounds throughout the neighborhood. Easy access to shopping , major commuting routes, and within easy biking distance to Lums Pond State Park. Move in ready. Quick possession possible.
Property Features
Property Type: Residential - Single Family
Basement: Yes
Basement: Drainage System, Full, Outside Entrance, Poured Concrete, Rear Entrance, Sump Pump, Other, Unfinished
Cooling: Central A/C
Fireplaces: 1
Fuel Type: Natural Gas
Garage: 2
Heating: Central, Forced Air
Home Style: Ranch/Rambler
Lot Size: 0.23 Acres
Roof Type: Architectural Shingle, Asphalt
Stories: 1.0
Taxes: $4,208
Year Built: 2003
Feature Descriptions
Additional Structures: Above Grade, Below Grade
Appliances: Built-In Microwave, Built-In Range, Dishwasher, Disposal, Dryer, Oven/Range - Gas, Refrigerator, Washer, Oven - Wall
Community Amenities: Tot Lots/Playground
Electric: 200+ Amp Service
Exterior: Brick, Vinyl Siding, Aluminum Siding
Exterior: Flood Lights, Sidewalks, Street Lights
Fencing: Rear, Partially, Split Rail, Wire, Wood
Fireplace: Gas/Propane, Mantel(s), Marble
Flooring: Carpet, Solid Hardwood, Vinyl
HOA Fee: $150.00/Annually
Interior: Attic, Bathroom - Soaking Tub, Bathroom - Stall Shower, Bathroom - Tub Shower, Breakfast Area, Ceiling Fan(s), Entry Level Bedroom, Formal/Separate Dining Room, Pantry, Window Treatments, Wood Floors
Lot Dimensions: 0.23 Acre(S)
Parking Notes: 2 Total Parking Spaces
Rooms: Dining Room, Primary Bedroom, Bedroom 2,Bedroom 3,Kitchen, Breakfast Room, Great Room, Laundry, Office, Primary Bathroom, Full Bath, Screened Porch
Sewer: Public Sewer
SQFT Above Finished: 2400
SQFT Total Finished: 2400
Structure Type: Detached
Total Garage/Parking Spaces: 2
Water: Public
Windows: Screens, Energy Efficient
Room Sizes
Kitchen: 18 x 10 Level - Main
Breakfast Room: 15 x 11 Level - Main
Dining Room: 13 x 12 Level - Main
Great Room: 23 x 15 Level - Main
Office: 11 x 10 Level - Main
Primary Bedroom: 16 x 15 Level - Main
Bedroom 2: 13 x 11 Level - Main
Bedroom 3: 13 x 10 Level - Main
Local Schools
High School: APPOQUINIMINK
Middle School: ALFRED G WATERS
Elementary School: CRYSTAL RUN
School District: APPOQUINIMINK
Listed By / Shown By
Listed By
Agency Name: RE/MAX Edge
Agency Phone: 3024424200
Shown By
Agent Name: Sandy Collins
Agent Phone: Cell: (717) 203-8431
Agency Title: Berkshire Hathaway HomeServices Homesale Realty

 First American
Estimate Your Payment
Estimated Payment
$ 1,735.14 per month $1,224.06 Principal & Interest $350.67 Property Tax $160.42 Homeowner's Insurance

 Corporate Office - 215 S Centerville Rd. Lancaster, PA 17603

213 Megan Drive | MLS# DENC2110724
This single family home located at 213 Megan Drive, Bear, DE 19701 is currently listed for sale with an asking price of $550,000. This property was built in 2003 and has 3 bedrooms and 2 full and 1 partial baths with 2400 sq. ft. Megan Drive is located in the MANSION FARMS subdivision within the APPOQUINIMINK school district. Search MANSION FARMS real estate on www.sandycollinsrealtor.com today.